Welcome to your dream home! This 4 bedroom, 2 bathroom meticulously upgraded residence offers a perfect blend of modern comforts and timeless charm. As you step inside, you'll immediately notice the refinished Terrazzo flooring and the open floor plan that seamlessly connects the updated kitchen, living, and dining areas, creating an ideal space for entertaining and family gatherings. The kitchen boasts modern amenities, including new Quartz countertops and a large island/peninsula with ample seating, perfect for casual dining or hosting guests. New high-end Whirlpool and LG appliances with WiFi functionality make meal preparation a breeze. The convection microwave, capable of functioning as its own oven, adds versatility to your culinary adventures. Both bathrooms have been updated, including the master bathroom luxury walk in shower with three shower heads and a lighted mirror. Stepping outside, you'll find a 500+ sq ft covered porch, ideal for enjoying the Florida weather year-round. The beautifully landscaped yard is complemented by landscape lighting, creating an enchanting outdoor ambiance. Storage and organization are effortless, thanks to the oversized two car garage that includes the built-in garage cabinets with workbench, the master walk-in closet with custom cabinetry, and the practical "mudroom" bench with seating and storage. This stunning home has been thoughtfully improved over the years: featuring a new roof (May 2023), a new HVAC Trane system air handler and condenser (2015), the exterior service panel and interior garage panel were upgraded to a 200A capacity (2019), a whole-home surge protector (2019), a Rheem Hybrid Electric Water Heater (2019), and buried electrical lines in the neighborhood (2023). Notable features include a large shed for extra storage, an updated irrigation system with a WiFi-enabled controller, smart WiFi-controlled light switches in the living room, and an avocado tree in the backyard. This home is zoned for the newly built Pershing K-8 school, along with providing access to the highly ranked Cornerstone Charter K-12. The Greenbriar neighborhood is walking distance to Fort Gatlin Recreation Center, which features a swimming pool, tennis courts, basketball courts, playgrounds, and youth programs. Don't miss the opportunity to make this stunning residence your forever home. All furnishings are negotiable. Schedule your private tour today and witness the beauty and quality of this home firsthand!
Sold for $500,000
$500,000
3043 SARATOGA DRIVE, ORLANDO, FL 32806
4beds
1,785sqft
Single Family Residence
Built in 1967
9,711 Square Feet Lot
$503,500 Zestimate®
$280/sqft
$2,660 Estimated rent
Home value
$503,500
$478,000 - $529,000
$2,660/mo
Zestimate® history
Owner options
List your home for rent
$2,660/mo
Rent Zestimate®
Find your next renter with Zillow Rental Manager. Plus, with online applications, you can quickly screen prospective tenants – for free.
$2,660/mo
Rent Zestimate®
Refinance and save
$3,637/mo
Est. payment
Refinancing to a lower rate could help reduce your monthly payments and save thousands over the life of the loan.
$3,637/mo
Est. payment
Explore your selling options
Work with a Zillow partner agent
Leverage their expertise and Zillow's premium Showcase listings to get your home seen by more buyers.
Get startedList with your own agent
Get your home in front of millions of buyers by listing it on Zillow.
Learn how to do itSell it yourself
Take full control of how buyers see your home on Zillow by listing For Sale by Owner (FSBO).
List your homeWhat's special
Swimming poolModern comfortsModern amenitiesOversized two car garageWhole-home surge protectorUpdated kitchenBasketball courts
Zillow last checked:
Listing updated:
Listed by:
Jesse Sobel 561-699-4378,
COMPASS FLORIDA LLC 407-203-9441
Bought with:
Caroline Fiore, 3533233
KELLER WILLIAMS REALTY AT THE PARKS
Source: Stellar MLS,MLS#: O6127316 Originating MLS: Orlando Regional
Originating MLS: Orlando Regional
Facts & features
Interior
Bedrooms & bathrooms
- Bedrooms: 4
- Bathrooms: 2
- Full bathrooms: 2
Primary bedroom
- Features: Walk-In Closet(s)
- Level: First
- Dimensions: 15x13
Bedroom 2
- Level: First
- Dimensions: 13x10
Bedroom 3
- Level: First
- Dimensions: 12x10
Balcony porch lanai
- Level: First
- Dimensions: 28x21
Dining room
- Level: First
- Dimensions: 12x11
Kitchen
- Level: First
- Dimensions: 16x10
Living room
- Level: First
- Dimensions: 19x13
Heating
- Central, Electric
Cooling
- Central Air
Appliances
- Included: Dishwasher, Dryer, Electric Water Heater, Microwave, Range, Refrigerator, Washer
Features
- Ceiling Fan(s), Open Floorplan, Solid Wood Cabinets, Thermostat, Walk-In Closet(s)
- Flooring: Laminate, Terrazzo
- Doors: Sliding Doors
- Has fireplace: No
Interior area
- Total structure area: 2,454
- Total interior livable area: 1,785 sqft
Property
Parking
- Total spaces: 2
- Parking features: Driveway, Garage Door Opener, Oversized, Workshop in Garage
- Attached garage spaces: 2
- Has uncovered spaces: Yes
- Details: Garage Dimensions: 21x27
Features
- Levels: One
- Stories: 1
- Patio & porch: Covered, Front Porch, Patio, Porch, Rear Porch
- Exterior features: Irrigation System, Sidewalk, Storage
Lot
- Size: 9,711 Square Feet
Details
- Parcel number: 072330318200190
- Zoning: R-1A
- Special conditions: None
Construction
Type & style
- Home type: SingleFamily
- Property subtype: Single Family Residence
Materials
- Block, Stucco
- Foundation: Slab
- Roof: Shingle
Condition
- New construction: No
- Year built: 1967
Utilities & green energy
- Sewer: Septic Tank
- Water: Public
- Utilities for property: BB/HS Internet Available, Cable Available, Electricity Connected, Public, Street Lights, Underground Utilities
Community & HOA
Community
- Pet fee: $0 monthly
- Subdivision: GREENBRIAR
HOA
- Has HOA: No
Location
- Region: Orlando
Financial & listing details
- Price per square foot: $280/sqft
- Tax assessed value: $402,995
- Annual tax amount: $3,815
- Date on market: 7/21/2023
- Cumulative days on market: 3 days
- Listing terms: Cash,Conventional,FHA,VA Loan
- Ownership: Fee Simple
- Total actual rent: 0
- Electric utility on property: Yes
- Road surface type: Asphalt, Paved
Price history
| Date | Event | Price |
|---|---|---|
| 8/28/2023 | Sold | $500,000+5.3%$280/sqft |
Source:  Stellar MLS #O6127316 Report a problem Stellar MLS #O6127316 Report a problem | ||
| 7/25/2023 | Pending sale | $475,000$266/sqft |
Source: Stellar MLS #O6127316 Report a problem | ||
| 7/21/2023 | Listed for sale | $475,000+69.6%$266/sqft |
Source: Stellar MLS #O6127316 Report a problem | ||
| 3/28/2019 | Sold | $280,000-6.4%$157/sqft |
Source: Public Record Report a problem | ||
| 1/24/2019 | Price change | $299,000-3.2%$168/sqft |
Source: LAKESIDE REALTY WINDERMERE INC #O5750551 Report a problem | ||
| 12/5/2018 | Listed for sale | $309,000$173/sqft |
Source: LAKESIDE REALTY WINDERMERE INC #O5750551 Report a problem | ||
Public tax history
| Year | Property taxes | Tax assessment |
|---|---|---|
| 2024 | $4,179 +5.4% | $277,239 +1.1% |
| 2023 | $3,964 +3.9% | $274,098 +3% |
| 2022 | $3,816 +1.6% | $266,115 +3% |
| 2021 | $3,754 +0.6% | $258,364 +1.4% |
| 2020 | $3,732 -9.3% | $254,797 +7.8% |
| 2019 | $4,113 +115.7% | $236,470 +70.8% |
| 2018 | $1,907 | $138,483 -27.7% |
| 2017 | $1,907 +2.3% | $191,464 +7.3% |
| 2016 | $1,863 +1.6% | $178,360 +7.6% |
| 2015 | $1,835 -3.7% | $165,737 +10.1% |
| 2014 | $1,906 +2.1% | $150,502 +13.5% |
| 2013 | $1,867 +1.2% | $132,655 +4.6% |
| 2012 | $1,845 -0.5% | $126,786 -3.6% |
| 2011 | $1,855 +5.3% | $131,518 -2.2% |
| 2010 | $1,762 | $134,535 -12.8% |
| 2009 | -- | $154,365 -21% |
| 2008 | $1,618 -6.6% | $195,462 -7.4% |
| 2007 | $1,733 -4.1% | $210,992 -3.5% |
| 2006 | $1,807 +1.9% | $218,656 +41.3% |
| 2005 | $1,774 +5.2% | $154,789 +12.7% |
| 2004 | $1,685 +0.9% | $137,365 +5.4% |
| 2003 | $1,670 +3.4% | $130,303 +14% |
| 2002 | $1,615 -0.7% | $114,269 +10.2% |
| 2001 | $1,627 +2.5% | $103,689 +4.6% |
| 2000 | $1,587 | $99,161 |
Find assessor info on the county website
Neighborhood: 32806
Nearby homes
- $474,7005 bd3 ba2k sqft3047 Saratoga Dr, Orlando, FL 32806Off Market
- $447,5004 bd2 ba2.1k sqft3039 Saratoga Dr, Orlando, FL 32806Off Market
- $523,3004 bd3 ba2.6k sqft3068 Bay Tree Dr, Orlando, FL 32806Off Market
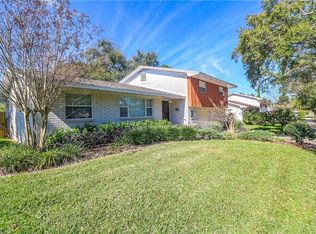
- $499,2004 bd3 ba2.3k sqft3076 Bay Tree Dr, Orlando, FL 32806Off Market
- $514,5004 bd3 ba2.1k sqft3060 Bay Tree Dr, Orlando, FL 32806Off Market
- $421,3003 bd2 ba1.7k sqft1751 Valley Forge Rd, Orlando, FL 32806Off Market
- $419,8003 bd2 ba1.7k sqft3035 Saratoga Dr, Orlando, FL 32806Off Market
- $481,2003 bd2 ba2k sqft3044 Saratoga Dr, Orlando, FL 32806Off Market
Nearby schools
GreatSchools rating
- 7/10Pershing Elementary SchoolGrades: K-8Distance: 0.6 mi
- 6/10William R Boone High SchoolGrades: 9-12Distance: 1 mi
Schools provided by the listing agent
- Elementary: Pershing Elem
- Middle: PERSHING K-8
- High: Boone High
Source: Stellar MLS. This data may not be complete. We recommend contacting the local school district to confirm school assignments for this home.
Get a cash offer in 3 minutes
Find out how much your home could sell for in as little as 3 minutes with a no-obligation cash offer.
Estimated market value
$503,500
Get a cash offer in 3 minutes
Find out how much your home could sell for in as little as 3 minutes with a no-obligation cash offer.
Estimated market value
$503,500
- Florida
- Orange County
- Orlando
- 32806
- 3043 SARATOGA DRIVE
Nearby cities
Nearby neighborhoods
Nearby zip codes
Other Orlando Topics
