Skip main navigation
Sold for $65,000
  • $65,000

    3043 Sego Ln, Lakeland, FL 33801

    2beds
    865sqft
    Mobile Home
    Built in 1966
    4,500 Square Feet Lot
    $63,900 Zestimate®
    $75/sqft
    $1,295 Estimated rent

    Home value

    $63,900

    $59,000 - $70,000

    $1,295/mo

    Zestimate® history
    Loading
    Loading...

    Owner options

    List your home for rent

    $1,295/mo

    Rent Zestimate®

    Find your next renter with Zillow Rental Manager. Plus, with online applications, you can quickly screen prospective tenants – for free.

    Learn more

    $1,295/mo

    Rent Zestimate®

    Refinance and save

    $391/mo

    Est. payment

    Refinancing to a lower rate could help reduce your monthly payments and save thousands over the life of the loan.

    See today's rates

    $391/mo

    Est. payment

    Explore your selling options

    Work with a Zillow partner agent

    Leverage their expertise and Zillow's premium Showcase listings to get your home seen by more buyers.

    Get started

    List with your own agent

    Get your home in front of millions of buyers by listing it on Zillow.

    Learn how to do it

    Sell it yourself

    Take full control of how buyers see your home on Zillow by listing For Sale by Owner (FSBO).

    List your home

    What's special

    Updated hardwareSpacious carportEye-catching wood-slat siding accentsResurfaced cabinetsModern vanities
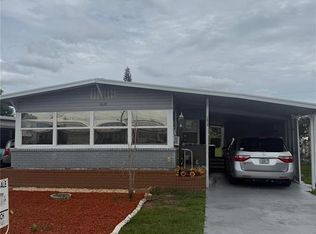
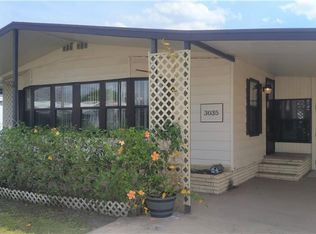
    Discover this beautifully renovated 2-bedroom, 2-bathroom mobile home that’s move-in ready and full of charm! Located in the active 55+ community of Skyview Estates, this home has no lot lease, as the land is owned! This home has been freshly painted inside and out, this home features eye-catching wood-slat siding accents that give the exterior a stylish, modern touch. Step inside to find brand-new luxury vinyl plank flooring throughout, offering both durability and a clean, updated look, a warm anchor to the bright fresh white walls. The kitchen has gotten a facelift with resurfaced cabinets, updated hardware and both bathrooms have been upgraded with modern vanities. The spacious carport provides covered parking and convenience, while the detached workshop adds incredible value—perfect for storage, hobbies, or projects. The Skyview Estates community is gated with a clubhouse, shuffleboard, and a dock for fishing! Whether you’re downsizing or just looking for your perfect Florida retreat, this upgraded home combines comfort, style, and functionality in one affordable package. Don’t miss your chance to see it!

    Zillow last checked:

    Listing updated:

    Listing Provided by:

    Adam Smith 863-781-5075,

    COMPASS FLORIDA LLC 727-339-7902

    Bought with:

    Elaine Sanders, 3403755

    HOUSE OF GLASS REAL ESTATE PM

    Source: Stellar MLS,MLS#: TB8378550MLS LogoOriginating MLS: Suncoast Tampa

    Facts & features

    Interior

    Bedrooms & bathrooms
    • Bedrooms: 2
    • Bathrooms: 2
    • Full bathrooms: 2
    Primary bedroom
    • Features: Built-in Closet
    • Level: First
    • Area: 120 Square Feet
    • Dimensions: 12x10
    Bedroom 2
    • Features: Built-in Closet
    • Level: First
    • Area: 81 Square Feet
    • Dimensions: 9x9
    Bathroom 1
    • Level: First
    • Area: 42 Square Feet
    • Dimensions: 6x7
    Bathroom 2
    • Level: First
    • Area: 15 Square Feet
    • Dimensions: 5x3
    Family room
    • Level: First
    • Area: 231 Square Feet
    • Dimensions: 21x11
    Kitchen
    • Level: First
    • Area: 132 Square Feet
    • Dimensions: 12x11
    Laundry
    • Level: First
    • Area: 130 Square Feet
    • Dimensions: 13x10
    Living room
    • Level: First
    • Area: 192 Square Feet
    • Dimensions: 16x12
    Workshop
    • Level: First
    • Area: 130 Square Feet
    • Dimensions: 13x10
    Heating
    • Wall Units / Window Unit
    Cooling
    • Ductless, Wall/Window Unit(s)
    Appliances
    • Included: Electric Water Heater, Microwave, Range, Refrigerator
    • Laundry: Inside, Laundry Room
    Features
    • Ceiling Fan(s), Thermostat
    • Flooring: Vinyl
    • Windows: Blinds
    • Has fireplace: No
    Interior area
    • Total structure area: 865
    • Total interior livable area: 865 sqft

    Property

    Parking
    • Total spaces: 1
    • Parking features: Covered, Driveway
    • Carport spaces: 1
    • Has uncovered spaces: Yes
    Features
    • Levels: One
    • Stories: 1
    • Exterior features: Storage
    • Waterfront features: Lake
    Lot
    • Size: 4,500 sqft
    • Dimensions: 50 x 90
    • Features: City Lot, Level
    Details
    • Parcel number: 242827000000013013
    • Zoning: PUD
    • Special conditions: None

    Construction

    Type & style
    • Home type: MobileManufactured
    • Property subtype: Mobile Home
    Materials
    • Other
    • Foundation: Crawlspace, Other
    • Roof: Metal
    Condition
    • New construction: No
    • Year built: 1966

    Utilities & green energy

    • Sewer: Public Sewer
    • Water: Public
    • Utilities for property: Public

    Community & neighborhood

    Community
    • Community features: Dock, Fishing, Lake, Clubhouse, Deed Restrictions, Gated Community - No Guard, Golf Carts OK
    Senior living
    • Senior community: Yes
    Location
    • Region: Lakeland
    • Subdivision: SKYVIEW ESTATES

    HOA & financial

    HOA
    • Has HOA: Yes
    • HOA fee: $33 monthly
    • Amenities included: Clubhouse, Gated, Shuffleboard Court
    • Services included: Common Area Taxes
    • Association name: Richard Litteral
    • Association phone: 863-267-6341
    Other fees
    • Pet fee: $0 monthly
    Other financial information
    • Total actual rent: 0

    Other

    Other facts
    • Body type: Double Wide
    • Listing terms: Cash
    • Ownership: Fee Simple
    • Road surface type: Paved, Asphalt

    Price history

    DateEventPrice
    2/2/2026Sold$65,000-7%$75/sqft
    Source: Stellar MLS #TB8378550 Report a problem
    12/21/2025Pending sale$69,922$81/sqft
    Source: Stellar MLS #TB8378550 Report a problem
    10/15/2025Price change$69,922-5.5%$81/sqft
    Source: Stellar MLS #TB8378550 Report a problem
    9/17/2025Price change$74,000-1.3%$86/sqft
    Source: Stellar MLS #TB8378550 Report a problem
    9/2/2025Price change$75,000-6.2%$87/sqft
    Source: Stellar MLS #TB8378550 Report a problem
    8/18/2025Price change$79,999-3.1%$92/sqft
    Source: Stellar MLS #TB8378550 Report a problem
    7/18/2025Price change$82,555-2.9%$95/sqft
    Source: Stellar MLS #TB8378550 Report a problem
    6/11/2025Price change$85,000-5.5%$98/sqft
    Source: Stellar MLS #TB8378550 Report a problem
    5/21/2025Price change$89,900-5.3%$104/sqft
    Source: Stellar MLS #TB8378550 Report a problem
    5/6/2025Price change$94,905-5%$110/sqft
    Source: Stellar MLS #TB8378550 Report a problem
    4/25/2025Listed for sale$99,900+149.8%$115/sqft
    Source: Stellar MLS #TB8378550 Report a problem
    5/11/2021Listing removed--
    Source: Stellar MLS #L4919011 Report a problem
    2/3/2021Sold$40,000-11.1%$46/sqft
    Source: Stellar MLS #L4919011 Report a problem
    1/17/2021Pending sale$45,000$52/sqft
    Source: Stellar MLS #L4919011 Report a problem
    1/1/2021Listed for sale$45,000$52/sqft
    Source: Stellar MLS #L4919011 Report a problem
    12/4/2020Pending sale$45,000$52/sqft
    Source: BETTER HOMES & GARDENS FINE LIVING #L4919011 Report a problem
    11/5/2020Listed for sale$45,000+104.5%$52/sqft
    Source: BETTER HOMES & GARDENS FINE LIVING #L4919011 Report a problem
    5/7/2003Sold$22,000$25/sqft
    Source: Public Record Report a problem
    1/3/1996Sold$22,000$25/sqft
    Source: Public Record Report a problem

    Public tax history

    YearProperty taxesTax assessment
    2025$642 +8.6%$47,791 +20.1%
    2024$591 +7.6%$39,787 +10%
    2023$549 +21.2%$36,170 +10%
    2022$453 -7.1%$32,882 +1.6%
    2021$488 +7.4%$32,355 +10%
    2020$454 +10.8%$29,414 +10%
    2019$410 -51.4%$26,740 -3.1%
    2018$842 +5.4%$27,594 +24.9%
    2017$799 +136.9%$22,099 +2.4%
    2016$337 +9.9%$21,586 +10%
    2015$307 -53.7%$19,624 -7.5%
    2014$664 +102.5%$21,207 +3.7%
    2013$328 +0.9%$20,442
    2012$325 -4.6%$20,442 -3.5%
    2011$340 -32.1%$21,193 -27.3%
    2010$501 +8.9%$29,154 +10%
    2009$460 -5.7%$26,504 -12%
    2008$488 $30,128
    2007-- --
    2006$473 --
    2005-- --
    2004$386 +9.3%--
    2003$353 -2.4%$20,590 -0.1%
    2002$362 0%$20,610 0%
    2001$362 $20,620

    Find assessor info on the county website

    Neighborhood: 33801

    Nearby schools

    GreatSchools rating
    Schools provided by the listing agent
    • Elementary: Oscar J Pope Elem
    • Middle: Crystal Lake Middle/Jun
    • High: George Jenkins High

    Source: Stellar MLS. This data may not be complete. We recommend contacting the local school district to confirm school assignments for this home.

    Get a cash offer in 3 minutes
    Find out how much your home could sell for in as little as 3 minutes with a no-obligation cash offer.
    Estimated market value
    $63,900
    Get a cash offer in 3 minutes
    Find out how much your home could sell for in as little as 3 minutes with a no-obligation cash offer.
    Estimated market value
    $63,900