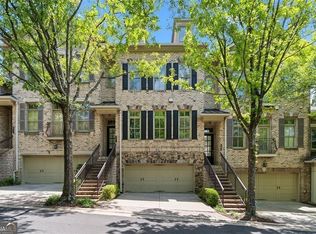
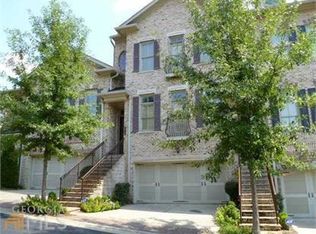
New roof in place and move-in ready executive townhome in a prime Buckhead location. Situated in Pine Hills, a gated enclave of just 34 four-sided brick townhomes, this residence offers privacy, security, and timeless style in the heart of Buckhead. Fresh interior paint, updated designer lighting, and hardwood floors throughout create a crisp, modern feel from the moment you enter. The open-concept floor plan is ideal for entertaining, with seamless flow between the gourmet kitchen, dining area, and main living space. The kitchen is appointed with high-end appliances, custom finishes, and striking 9-foot solid wood doors that add architectural character. Enjoy outdoor living with both a private balcony and a covered patio, perfect for morning coffee or evening relaxation. Upstairs, two spacious primary suites each feature walk-in closets and spa-inspired baths. The terrace level offers a third bedroom with a full bath and private access, providing flexibility for guests, a home office, or multigenerational living. A modern laundry room with washer and dryer included, along with an oversized two-car garage and generous storage, completes the home. All of this is set in an unbeatable Buckhead location just minutes from dining, shopping, and everyday conveniences. Sophisticated, secure, and truly turnkey.
Closed
Zillow last checked:
Listing updated:
Bought with:
Nadine Lutz, 314077
Compass
Source: GAMLS,MLS#: 10668021
Price history
| Date | Event | Price |
|---|---|---|
| 3/16/2026 | Sold | $612,500-0.4%$255/sqft |
Source:  GAMLS #10668021 Report a problem GAMLS #10668021 Report a problem | ||
| 2/27/2026 | Pending sale | $615,000$256/sqft |
Source: GAMLS #10668021 Report a problem | ||
| 1/8/2026 | Listed for sale | $615,000-1.6%$256/sqft |
Source: GAMLS #10668021 Report a problem | ||
| 1/8/2026 | Listing removed | $625,000$260/sqft |
Source: GAMLS #10600910 Report a problem | ||
| 11/19/2025 | Price change | $625,000-3.8%$260/sqft |
Source: GAMLS #10600910 Report a problem | ||
| 10/9/2025 | Price change | $650,000-2.8%$271/sqft |
Source:  FMLS GA #7638699 Report a problem FMLS GA #7638699 Report a problem | ||
| 9/11/2025 | Listed for sale | $669,000+26.5%$279/sqft |
Source: GAMLS #10600910 Report a problem | ||
| 9/4/2025 | Listing removed | $4,800$2/sqft |
Source: FMLS GA #7568047 Report a problem | ||
| 5/1/2025 | Listed for rent | $4,800+6.7%$2/sqft |
Source: FMLS GA #7568047 Report a problem | ||
| 10/16/2019 | Listing removed | $4,500$2/sqft |
Source: Wynd Realty #6618137 Report a problem | ||
| 9/17/2019 | Listed for rent | $4,500+52.5%$2/sqft |
Source: Wynd Realty #6618137 Report a problem | ||
| 3/10/2017 | Sold | $529,000-0.2%$220/sqft |
Source:  FMLS GA #5697720 Report a problem FMLS GA #5697720 Report a problem | ||
| 2/10/2017 | Pending sale | $529,900$221/sqft |
Source: CENTURY 21 Results Realty Services #8011397 Report a problem | ||
| 1/24/2017 | Price change | $529,900-1.9%$221/sqft |
Source: CENTURY 21 Results Realty Services #8011397 Report a problem | ||
| 9/8/2016 | Listed for sale | $539,900$225/sqft |
Source: CENTURY 21 Results Realty Services #8011397 Report a problem | ||
| 8/11/2016 | Pending sale | $539,900$225/sqft |
Source: CENTURY 21 Results Realty Services #8011397 Report a problem | ||
| 7/28/2016 | Price change | $539,900-1.7%$225/sqft |
Source: CENTURY 21 Results Realty Services #8011397 Report a problem | ||
| 6/2/2016 | Price change | $549,000-2.8%$229/sqft |
Source: CENTURY 21 RESULTS REALTY SERVICES #5697720 Report a problem | ||
| 4/8/2016 | Price change | $564,900-2.6%$235/sqft |
Source: ANSLEY ATLANTA REAL ESTATE #07573444 Report a problem | ||
| 1/13/2016 | Price change | $579,900-3.3%$242/sqft |
Source: ANSLEY ATLANTA REAL ESTATE #07573444 Report a problem | ||
| 11/9/2015 | Price change | $599,900-1.6%$250/sqft |
Source: DORSEY ALSTON REALTORS #5595434 Report a problem | ||
| 9/14/2015 | Listed for sale | $609,900$254/sqft |
Source: DORSEY ALSTON REALTORS #5595434 Report a problem | ||
| 6/27/2013 | Listing removed | $2,950$1/sqft |
Source: Coldwell Banker Residential Brokerage - Sandy Springs #5158219 Report a problem | ||
| 6/11/2013 | Listed for rent | $2,950-1.5%$1/sqft |
Source: Coldwell Banker Residential Brokerage - Sandy Springs #5158219 Report a problem | ||
| 4/24/2012 | Listing removed | $2,995$1/sqft |
Source: Coldwell Banker Residential Brokerage - Sandy Springs #3202183 Report a problem | ||
| 3/17/2012 | Listed for rent | $2,995$1/sqft |
Source: Coldwell Banker Residential Brokerage - Sandy Springs #3202183 Report a problem | ||
Nearby homes
Get a cash offer in 3 minutes
Find out how much your home could sell for in as little as 3 minutes with a no-obligation cash offer.
Estimated market value
$595,600
