Skip main navigation
Off market
  • $1,767,500

    3043 Summit Trails Dr, Sevierville, TN 37862

    4beds
    6,036sqft
    SingleFamily
    Built in 2008
    2.49 Acres Lot
    $1,767,500 Zestimate®
    $293/sqft
    $7,831 Estimated rent

    Home value

    $1,767,500

    $1.59M - $1.98M

    $7,831/mo

    Zestimate® history
    Loading
    Loading...

    Owner options

    List your home for rent

    $7,831/mo

    Rent Zestimate®

    Find your next renter with Zillow Rental Manager. Plus, with online applications, you can quickly screen prospective tenants – for free.

    Learn more

    $7,831/mo

    Rent Zestimate®

    Refinance and save

    $7,905/mo

    Est. payment

    Refinancing to a lower rate could help reduce your monthly payments and save thousands over the life of the loan.

    See today's rates

    $7,905/mo

    Est. payment

    Explore your selling options

    Work with a Zillow partner agent

    Leverage their expertise and Zillow's premium Showcase listings to get your home seen by more buyers.

    Get started

    List with your own agent

    Get your home in front of millions of buyers by listing it on Zillow.

    Learn how to do it

    Sell it yourself

    Take full control of how buyers see your home on Zillow by listing For Sale by Owner (FSBO).

    List your home

    What's special

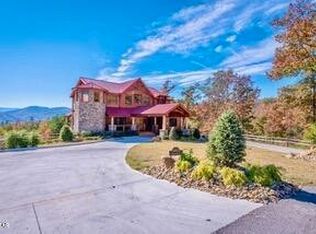
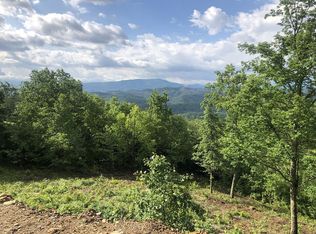
    Gorgeous home with 4BR + bonus sleeping area / 5.5BA on 2.49 total acres (Lot 20 & 22 combined). This custom crafted home is located in Sevier County's premiere subdivision, The Summit. Upon entering, the panoramic views are immediately captured by towering picture windows. The great room is complete with a floor-to-ceiling stack stone fireplace, soaring cathedral ceilings and opens to the back deck which encompasses the rear of the home. The chef's kitchen features top of the line appliances, granite counter tops, butler's pantry and breakfast bar. Take in the mountain views in the perfectly situated dining room. A second stack stone fireplace is found in the spacious main level master suite which offers access to the back deck and a custom walk-in closet with center island for ample storage. The master bath provides the style and luxury expected with dual vanity, jetted tub and large glassed-in stone shower with rainfall shower head. Gorgeous cherry hardwood floors flow through the main level. Upstairs find 2 bedroom suites, each with a private bath. The lower level offers over 3000 sq ft. A large rec room is an excellent additional family room with its own bar. 2 more bedroom suites with private baths and a spacious hobby room with storage are on this level as well. The media room offers a custom bar and is wired for high def TV and quality audio. The large lower deck completes this level. The two car garage provides additional built-in storage. As with all real estate transactions Buyers should do their own due diligence and verify all information independently, including possible HOA info. Purchase title insurance, get a survey, and any other inspections available. Most information has been taken from tax records and/or appraisal.

    This property is off market, which means it's not currently listed for sale or rent on Zillow. This may be different from what's available on other websites or public sources.
    Facts & features

    Interior

    Bedrooms & bathrooms
    • Bedrooms: 4
    • Bathrooms: 6
    • Full bathrooms: 5
    • 1/2 bathrooms: 1
    Heating
    • Other
    Features
    • W/D Connection, Formal Dining, Wood Floors, Ceiling Fan(s), Window Treatment, Walk-In Closet, Cathedral Ceiling, Great Room, Whirlpool, Recreation Room, Large Master Bedroom, Security System, Media Room, Wet Bar, High Speed Internet
    • Flooring: Carpet, Hardwood
    • Basement: Finished
    • Attic: Access Only
    • Has fireplace: Yes
    Interior area
    • Total interior livable area: 6,036 sqft

    Property

    Parking
    • Parking features: Garage - Attached
    Features
    • Exterior features: Other
    Lot
    • Size: 2.49 Acres
    Details
    • Parcel number: 09206200000
    • Zoning: Residential

    Construction

    Type & style
    • Home type: SingleFamily
    Materials
    • Foundation: Footing
    • Roof: Composition
    Condition
    • Year built: 2008

    Utilities & green energy

    • Sewer: Septic

    Community & neighborhood

    Location
    • Region: Sevierville

    HOA & financial

    HOA
    • Has HOA: Yes
    • HOA fee: $50 monthly

    Other

    Other facts
    • Construction Type: Site Built
    • Zoning: Residential
    • Zoning Entity: Sevier County
    • Occupancy: Either
    • COOLING: Electric H/P, Central Electric
    • HEATING: Electric H/P, Central
    • INTERIOR FEATURES: W/D Connection, Formal Dining, Wood Floors, Ceiling Fan(s), Window Treatment, Walk-In Closet, Cathedral Ceiling, Great Room, Whirlpool, Recreation Room, Large Master Bedroom, Security System, Media Room, Wet Bar, High Speed Internet
    • SEWER: Septic
    • WATER: Utility
    • ACCESS: Paved Road, County Road
    • CONSTRUCTION: Frame, Block, Stone, Cedar
    • ROOF: Composition Shingles
    • FOUNDATION: Basement
    • APPLIANCES: Refrigerator, Dishwasher, Microwave, Smoke Detector, Garbage Disposal, Gas Range
    • EXTERIOR FEATURES: Deck, Wooded, Gutters, Double Window, Private Yard
    • SCHOOL BUS SERVICE: Pigeon Forge H 9-12, Pigeon Forge M 5-8, Pigeon Forge P K-4
    • FIREPLACE: Gas Log, 2
    • MISCELLANEOUS: Private, Mountain View
    • NUMBER OF STORIES: One & Half
    • STYLE: Chalet, Contemporary
    • ATTIC: Access Only
    • BASEMENT: Finished All

    Price history

    DateEventPrice
    12/19/2017Sold$1,085,000+35.6%$180/sqft
    Source: GSMAR, GSMMLS #209265 Report a problem
    11/2/2016Sold$800,000-10.6%$133/sqft
    Source: East Tennessee Realtors #979244 Report a problem
    7/25/2016Price change$895,000-5.7%$148/sqft
    Source: Mountain Realty Group #201979 Report a problem
    6/21/2016Price change$949,000-4.6%$157/sqft
    Source: Mountain Realty Group #201979 Report a problem
    4/19/2016Price change$995,000-0.5%$165/sqft
    Source: Mountain Realty Group #201979 Report a problem
    3/17/2016Price change$1,000,000+2.6%$166/sqft
    Source: Mountain Realty Group #201979 Report a problem
    12/14/2015Price change$975,000-2%$162/sqft
    Source: Mountain Realty Group #197155 Report a problem
    9/9/2015Price change$995,000-9.1%$165/sqft
    Source: Mountain Realty Group #197155 Report a problem
    6/17/2015Listed for sale$1,095,000+130.5%$181/sqft
    Source: Mountain Realty Group #197155 Report a problem
    8/10/2011Sold$475,000-39%$79/sqft
    Source: Public Record Report a problem
    5/27/2011Listed for sale$779,000+79.5%$129/sqft
    Source: RE/MAX PRIME PROPERTIES #160029 Report a problem
    3/31/2009Sold$434,000$72/sqft
    Source: Public Record Report a problem

    Public tax history

    YearProperty taxesTax assessment
    2025$4,091 $276,400
    2024$4,091 $276,400
    2023$4,091 $276,400
    2022$4,091 $276,400
    2021-- $276,400 +40%
    2020$3,671 $197,375
    2019$3,671 $197,375
    2018$3,671 +0%$197,375
    2017$3,671 +4.3%$197,375
    2016$3,520 $197,375 -1.7%
    2015-- $200,800 0%
    2014$3,273 $200,804
    2013$3,273 $200,804
    2012$3,273 $200,804
    2011$3,273 $200,804
    2010-- $200,804 -4%
    2009$3,221 $209,129
    2008$3,221 +932.7%$209,129 +932.7%
    2007$312 $20,250

    Find assessor info on the county website

    Neighborhood: 37862

    Nearby schools

    GreatSchools rating
    Get a cash offer in 3 minutes
    Find out how much your home could sell for in as little as 3 minutes with a no-obligation cash offer.
    Estimated market value
    $1,767,500
    Get a cash offer in 3 minutes
    Find out how much your home could sell for in as little as 3 minutes with a no-obligation cash offer.
    Estimated market value
    $1,767,500