Under Construction. New Construction Now!! Lake and private boat ramp access to 9,000+ acres of Lake Griffin! Brand new home with 4 bedrooms, 2 and 1/2 baths, 2 car garage, 2 story home! Super energy efficient. New Construction. Move-In Ready Canal Front! Come by and check out our current promotions! Stop by our model home at 1012 Anchorage St. Brand new 4/2.5/2/2 home! Super energy efficient. Open floor plan with first-floor master bedroom. It has a huge loft, which is great for entertaining. The kitchen has a large island with a breakfast bar. Upgraded cabinets with Whirlpool stainless steel appliances. Large second-story laundry room. Lanai in the rear. Master suite with large walk-in closet. Large master bath with 36-inch height dual vanity. 10-year structural warranty, builder warranty, and manufacturer’s warranties included. Easy access to major roads. Private Community Boat ramp to Lake Griffin. Only a $1,000 deposit until closing. Mortgage-related closing costs are paid when using a preferred lender. Room Feature: Linen Closet In Bath (Kitchen).
Sold for $353,400
$353,400
3043 Tackle Dr, Leesburg, FL 34748
4beds
2,335sqft
Single Family Residence
Built in 2023
6,381 Square Feet Lot
$363,700 Zestimate®
$151/sqft
$2,470 Estimated rent
Home value
$363,700
$346,000 - $382,000
$2,470/mo
Zestimate® history
Owner options
List your home for rent
$2,470/mo
Rent Zestimate®
Find your next renter with Zillow Rental Manager. Plus, with online applications, you can quickly screen prospective tenants – for free.
$2,470/mo
Rent Zestimate®
Refinance and save
$2,477/mo
Est. payment
Refinancing to a lower rate could help reduce your monthly payments and save thousands over the life of the loan.
$2,477/mo
Est. payment
Explore your selling options
Work with a Zillow partner agent
Leverage their expertise and Zillow's premium Showcase listings to get your home seen by more buyers.
Get startedList with your own agent
Get your home in front of millions of buyers by listing it on Zillow.
Learn how to do itSell it yourself
Take full control of how buyers see your home on Zillow by listing For Sale by Owner (FSBO).
List your homeWhat's special
Large islandHuge loftBreakfast barMaster suiteOpen floor planBrand new homeUpgraded cabinets
Zillow last checked:
Listing updated:
Listed by:
Azael Kayser, PA 407-994-8625,
ADAMS HOMES REALTY, INC. 407-523-1030
Bought with:
Noel Lawrence, 3278211
TRI COAST REALTY LLC
Source: Stellar MLS,MLS#: O6193590 Originating MLS: Orlando Regional
Originating MLS: Orlando Regional
Facts & features
Interior
Bedrooms & bathrooms
- Bedrooms: 4
- Bathrooms: 3
- Full bathrooms: 2
- 1/2 bathrooms: 1
Primary bedroom
- Features: Pantry, Walk-In Closet(s)
- Level: First
- Dimensions: 13x14
Bedroom 2
- Features: Built-in Closet
- Level: Second
- Dimensions: 11x12
Bedroom 3
- Features: Built-in Closet
- Level: Second
Bedroom 4
- Features: Built-in Closet
- Level: Second
Dining room
- Features: Breakfast Bar
- Level: First
- Dimensions: 10x16
Kitchen
- Features: Exhaust Fan, Garden Bath, Granite Counters, Handicapped Accessible, Heated Floors, Kitchen Island, Jack & Jill Bathroom, Makeup/Vanity Space, Multiple Shower Heads, Other, Pantry, Rain Shower Head, Sauna, Shower No Tub, Single Vanity, Sink - Pedestal, Split Vanities, Steam Shower, Stone Counters, Sunken Shower, Tall Countertops, Tile Counters, Tub with Separate Shower Stall, Tub With Shower, Urinal, Walk-In Tub, Water Closet/Priv Toilet, Wet Bar, Window/Skylight in Bath
- Level: First
- Dimensions: 11x12
Living room
- Features: Ceiling Fan(s)
- Level: First
- Dimensions: 16x18
Loft
- Level: Second
- Dimensions: 16x26
Heating
- Central
Cooling
- Central Air
Appliances
- Included: Dishwasher, Disposal, Electric Water Heater, Microwave, Range
- Laundry: Laundry Room
Features
- Ceiling Fan(s), In Wall Pest System, Thermostat
- Flooring: Carpet, Ceramic Tile
- Has fireplace: No
Interior area
- Total structure area: 217
- Total interior livable area: 2,335 sqft
Property
Parking
- Total spaces: 2
- Parking features: Garage - Attached
- Attached garage spaces: 2
Features
- Levels: Two
- Stories: 2
- Exterior features: Irrigation System, Lighting, Sidewalk
Lot
- Size: 6,381 Square Feet
Details
- Parcel number: 141924050000000700
- Special conditions: None
Construction
Type & style
- Home type: SingleFamily
- Property subtype: Single Family Residence
Materials
- Block
- Foundation: Slab
- Roof: Shingle
Condition
- Under Construction
- New construction: Yes
- Year built: 2023
Details
- Builder model: 2335 B
- Builder name: ADAMS HOMES OF NORTHWEST FLORIDA INC
Utilities & green energy
- Sewer: Public Sewer
- Water: Public
- Utilities for property: Cable Available, Electricity Available, Water Connected
Community & HOA
Community
- Pet fee: $0 monthly
- Subdivision: LAKE GRIFFIN PRESERVE
HOA
- Has HOA: Yes
- HOA fee: $100 monthly
- HOA name: .
Location
- Region: Leesburg
Financial & listing details
- Price per square foot: $151/sqft
- Tax assessed value: $354,652
- Annual tax amount: $495
- Date on market: 4/5/2024
- Ownership: Fee Simple
- Total actual rent: 0
- Electric utility on property: Yes
- Road surface type: Asphalt
Price history
| Date | Event | Price |
|---|---|---|
| 4/19/2024 | Sold | $353,400$151/sqft |
Source:  Stellar MLS #O6193590 Report a problem Stellar MLS #O6193590 Report a problem | ||
| 4/5/2024 | Pending sale | $353,400$151/sqft |
Source: Stellar MLS #O6193590 Report a problem | ||
| 4/5/2024 | Listed for sale | $353,400$151/sqft |
Source: Stellar MLS #O6193590 Report a problem | ||
Public tax history
| Year | Property taxes | Tax assessment |
|---|---|---|
| 2025 | $5,174 +410.4% | $354,652 +571.7% |
| 2024 | $1,014 +104.4% | $52,800 +69.2% |
| 2023 | $496 | $31,200 |
Find assessor info on the county website
Neighborhood: 34748
Nearby homes
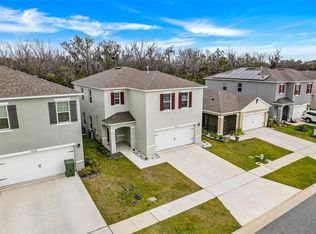
- $370,0004 bd3 ba2.3k sqft30152 Armenia Rd, Leesburg, FL 34748Sold
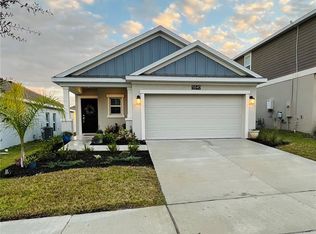
- $310,0003 bd2 ba1.4k sqft5540 Braken Fern Way, Leesburg, FL 34748Sold
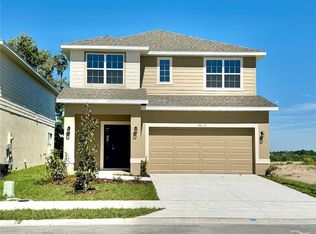
- $432,9004 bd3 ba2.3k sqft5012 New Dock Ct, Leesburg, FL 34748Sold
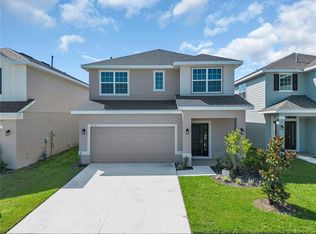
- $354,4004 bd3 ba2.3k sqft2013 Fresh Water St, Leesburg, FL 34748Sold
- $394,9004 bd3 ba2.3k sqft4069 Old Canal St, Leesburg, FL 34748Sold
- $326,9004 bd2 ba1.9k sqft2007 Fresh Water St, Leesburg, FL 34748Sold
- $354,4004 bd3 ba2.3k sqft2037 Fresh Water St, Leesburg, FL 34748Sold
- $361,9004 bd3 ba2.4k sqft2019 Fresh Water St, Leesburg, FL 34748Sold
Nearby schools
GreatSchools rating
- 2/10Leesburg Elementary SchoolGrades: PK-5Distance: 2.3 mi
- 3/10Oak Park Middle SchoolGrades: 6-8Distance: 2.3 mi
- 2/10Leesburg High SchoolGrades: 9-12Distance: 2.5 mi
Get a cash offer in 3 minutes
Find out how much your home could sell for in as little as 3 minutes with a no-obligation cash offer.
Estimated market value
$363,700
Get a cash offer in 3 minutes
Find out how much your home could sell for in as little as 3 minutes with a no-obligation cash offer.
Estimated market value
$363,700
- Florida
- Lake County
- Leesburg
- 34748
- 3043 Tackle Dr
Nearby cities
Nearby neighborhoods
Nearby zip codes
Other Leesburg Topics
