Skip main navigation
Sold for $286,000
  • $286,000

    3043 Tremont St, Philadelphia, PA 19136

    3beds
    1,138sqft
    Townhouse
    Built in 1955
    1,981 Square Feet Lot
    $290,800 Zestimate®
    $251/sqft
    $2,041 Estimated rent

    Home value

    $290,800

    $265,000 - $320,000

    $2,041/mo

    Zestimate® history
    Loading
    Loading...

    Owner options

    List your home for rent

    $2,041/mo

    Rent Zestimate®

    Find your next renter with Zillow Rental Manager. Plus, with online applications, you can quickly screen prospective tenants – for free.

    Learn more

    $2,041/mo

    Rent Zestimate®

    Refinance and save

    $1,735/mo

    Est. payment

    Refinancing to a lower rate could help reduce your monthly payments and save thousands over the life of the loan.

    See today's rates

    $1,735/mo

    Est. payment

    Explore your selling options

    Work with a Zillow partner agent

    Leverage their expertise and Zillow's premium Showcase listings to get your home seen by more buyers.

    Get started

    List with your own agent

    Get your home in front of millions of buyers by listing it on Zillow.

    Learn how to do it

    Sell it yourself

    Take full control of how buyers see your home on Zillow by listing For Sale by Owner (FSBO).

    List your home

    What's special

    Complete half bathCeramic hall bathOff-street parkingNew furnaceUpgraded galley kitchenUpgraded windowsWasher and dryer
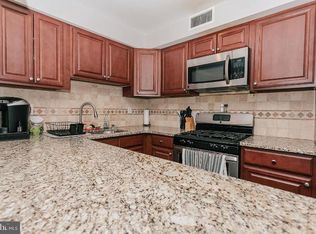
    Step right in to this beautifully maintained and upgraded 3 bedrooms, 1.5 bath row in Academy Gardens. Enjoy Spring & Summer evenings on your covered front patio. Step inside this bright and airy airlite model, you’ll appreciate the clean & neutral paint, upgraded windows and six panel doors. Formal living & dining rooms upgraded galley kitchen with oak cabinets and stainless-steel sink. Upstairs offers a nicely sided main bedroom, a ceramic hall bath with newer Bath Fitter tub/shower enclosure, and two other typically sized bedrooms for the homes in the area. The lower level boasts a finished family/ rec room area with a complete half bath and a laundry utility area with new furnace, hot water heater, washer and dryer. Central air will keep you cool for those dog days of summer. Backyard offers garage and off-street parking. This home in is great shape- nothing to do but move in and enjoy!

    Zillow last checked:

    Listing updated:

    Listed by:

    Jack Stanton 215-287-9878,

    EXP Realty, LLC

    Bought with:

    Bob Dellinger, RS183328L

    RE/MAX One Realty

    Source: Bright MLS,MLS#: PAPH2479132MLS Logo

    Facts & features

    Interior

    Bedrooms & bathrooms
    • Bedrooms: 3
    • Bathrooms: 2
    • Full bathrooms: 1
    • 1/2 bathrooms: 1
    Basement
    • Area: 0
    Heating
    • Forced Air, Natural Gas
    Cooling
    • Central Air, Electric
    Appliances
    • Included: Gas Water Heater
    Features
    • Basement: Partially Finished,Walk-Out Access
    • Has fireplace: No
    Interior area
    • Total structure area: 1,138
    • Total interior livable area: 1,138 sqft
    • Finished area above ground: 1,138
    • Finished area below ground: 0

    Property

    Parking
    • Parking features: Driveway, On Street
    • Has uncovered spaces: Yes
    Accessibility
    • Accessibility features: None
    Features
    • Levels: Two
    • Stories: 2
    • Pool features: None
    Lot
    • Size: 1,981 sqft
    • Dimensions: 16.00 x 122.00
    Details
    • Additional structures: Above Grade, Below Grade
    • Parcel number: 572062700
    • Zoning: RSA5
    • Special conditions: Standard

    Construction

    Type & style
    • Home type: Townhouse
    • Architectural style: AirLite
    • Property subtype: Townhouse
    Materials
    • Masonry
    • Foundation: Block
    Condition
    • New construction: No
    • Year built: 1955

    Utilities & green energy

    • Sewer: Public Sewer
    • Water: Public

    Community & neighborhood

    Location
    • Region: Philadelphia
    • Subdivision: Academy Gardens
    • Municipality: PHILADELPHIA

    Other

    Other facts
    • Listing agreement: Exclusive Right To Sell
    • Ownership: Fee Simple

    Price history

    DateEventPrice
    6/26/2025Sold$286,000+4%$251/sqft
    Source: Bright MLS #PAPH2479132 Report a problem
    5/10/2025Pending sale$274,900$242/sqft
    Source: Bright MLS #PAPH2479132 Report a problem
    5/6/2025Listed for sale$274,900$242/sqft
    Source: Bright MLS #PAPH2479132 Report a problem

    Public tax history

    YearProperty taxesTax assessment
    2025$3,611 +25.7%$258,000 +25.7%
    2024$2,874 $205,300
    2023$2,874 +23.6%$205,300
    2022$2,325 --
    2021$2,325 +6.2%--
    2018$2,189 +34.4%--
    2017$1,629 +1.7%--
    2016$1,603 --
    2015$1,603 --
    2014$1,603 +5.5%$144,500 +666.7%
    2012$1,519 $18,848
    2011-- $18,848
    2010-- $18,848
    2009-- $18,848 +6.3%
    2008-- $17,728
    2007-- $17,728 +7.6%
    2006-- $16,480
    2005-- $16,480
    2004-- $16,480
    2003-- $16,480
    2002-- $16,480
    2000-- $16,480
    1999-- $16,480

    Find assessor info on the county website

    Neighborhood: Pennypack Woods

    Nearby schools

    GreatSchools rating
    Schools provided by the listing agent
    • District: Philadelphia City

    Source: Bright MLS. This data may not be complete. We recommend contacting the local school district to confirm school assignments for this home.

    Get a cash offer in 3 minutes
    Find out how much your home could sell for in as little as 3 minutes with a no-obligation cash offer.
    Estimated market value
    $290,800
    Get a cash offer in 3 minutes
    Find out how much your home could sell for in as little as 3 minutes with a no-obligation cash offer.
    Estimated market value
    $290,800