Spacious, versatile, and full of charm, this 3-bedroom, 3-bath home offers a flexible layout with plenty of room to fit a variety of lifestyles—all conveniently located just minutes from I-24. The main level features all three bedrooms and two full baths, providing comfortable everyday living with beautiful hardwood flooring flowing throughout the main living areas. Cozy up beside one of two natural gas fireplaces that add warmth and character to the home’s inviting living spaces. The hall bathroom includes a relaxing jacuzzi tub, perfect for unwinding at the end of the day. Step outside onto the back deck, ideal for entertaining, outdoor dining, or simply enjoying the peaceful setting. Downstairs, the finished basement adds even more living potential with a large second den, two flex rooms suited for hobbies, office space, storage, or guests, along with a full bath, laundry room, and garage area. Perfect for multi-purpose living, guests, or a home office setup. Outside, you’ll also find a detached garage/shop with electricity and an additional 10x10 storage shed, offering ample space for tools, projects, or recreational equipment. As an added bonus, remaining furniture and the side gazebo may convey, creating an even easier move-in-ready opportunity.
Closed
Zillow last checked:
Listing updated:
Bought with:
Michael Bird, 372594
Real Broker
Source: RealTracs MLS as distributed by MLS GRID,MLS#: 3191462
Price history
| Date | Event | Price |
|---|---|---|
| 9/1/2026 | Sold | $385,000$171/sqft |
Source:  RealTracs MLS as distributed by MLS GRID #3191462 Report a problem RealTracs MLS as distributed by MLS GRID #3191462 Report a problem | ||
| 8/31/2026 | Pending sale | $385,000$171/sqft |
Source: RealTracs MLS as distributed by MLS GRID #3191462 Report a problem | ||
| 6/23/2026 | Contingent | $385,000$171/sqft |
Source: RealTracs MLS as distributed by MLS GRID #3191462 Report a problem | ||
| 5/8/2026 | Listed for sale | $385,000+92.6%$171/sqft |
Source: RealTracs MLS as distributed by MLS GRID #3191462 Report a problem | ||
| 2/21/2018 | Sold | $199,900$89/sqft |
Source: RealTracs MLS as distributed by MLS GRID #1885944 Report a problem | ||
| 1/5/2018 | Price change | $199,900-2.4%$89/sqft |
Source: Keller Williams Realty #1885944 Report a problem | ||
| 12/14/2017 | Price change | $204,900-4.7%$91/sqft |
Source: Keller Williams Realty #1885944 Report a problem | ||
| 12/6/2017 | Listed for sale | $214,950+38.7%$96/sqft |
Source: Keller Williams Realty #1885944 Report a problem | ||
| 11/22/2017 | Listing removed | $1,495$1/sqft |
Source: Alliance Realty & Property Management #1865117 Report a problem | ||
| 11/9/2017 | Price change | $1,495-9.4%$1/sqft |
Source: Alliance Realty & Property Management #1865117 Report a problem | ||
| 9/19/2017 | Listed for rent | $1,650$1/sqft |
Source: Alliance Realty & Property Management Report a problem | ||
| 10/7/2011 | Sold | $155,000$69/sqft |
Source: Public Record Report a problem | ||
| 8/11/2011 | Listed for sale | $155,000$69/sqft |
Source: Fast Train.LLC #1297957 Report a problem | ||
Nearby homes
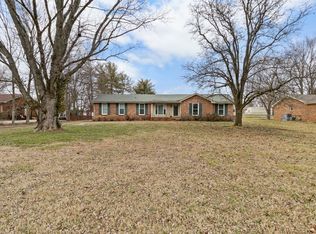
- $285,0003 bd2 ba1.3k sqft3045 Trough Springs Rd, Adams, TN 37043Sold
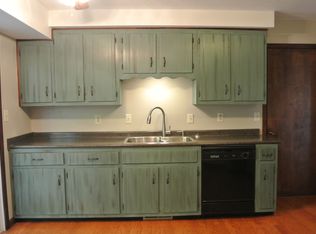
- $333,2003 bd2 ba2.2k sqft3041 Trough Springs Rd, Clarksville, TN 37043Off Market
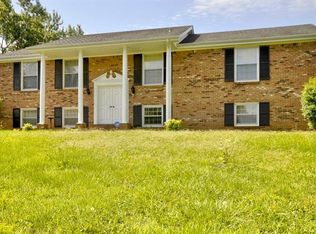
- $311,400-- bd2 ba1.9k sqft3046 Westchester Dr, Clarksville, TN 37043Off Market
- $321,9004 bd2 ba2k sqft3048 Westchester Dr, Clarksville, TN 37043Off Market
Get a cash offer in 3 minutes
Find out how much your home could sell for in as little as 3 minutes with a no-obligation cash offer.
Estimated market value
$385,000
