The beautifully landscaped front and back yards make this lovely home a gardener’s paradise. The inviting living room features a gas-log fireplace, and a large picture window adjacent to living room is the charming dining area. An expansion created a family room with laminate flooring and added the modern kitchen. The kitchen offers stainless steel appliances, including double ovens, a five-burner Bosch cooktop, a microwave, and a Bosch dishwasher, as well as a deep sink, solid surface countertop, laminate flooring, and a striking architectural ceiling with two motorized skylights. The updated bathroom features a tiled floor, a shower over the tub with an attractive tub-to-ceiling tile surround, openable skylight, a beechwood vanity, and a granite countertop. All three bedrooms are bright and feature hardwood floors and mirrored closet doors. Relax on the concrete patio beneath the beautifully constructed pergola. The home is equipped with central heat and air, dual pane windows and money saving a solar electric system.
For sale
$980,000
3043 Vessing Rd, Pleasant Hill, CA 94523
3beds
1,312sqft
Single Family Residence
Built in 1951
8,712 Square Feet Lot
$-- Zestimate®
$747/sqft
$-- HOA
What's special
Gas-log fireplaceBeautifully constructed pergolaOpenable skylightDeep sinkStainless steel appliancesCharming dining areaUpdated bathroom
- 4 days
- 382
- 24
Zillow last checked:
Listing updated:
Listed by:
Jim Georgantes DRE #00473611 925-586-1155,
Re/max Accord
Source: CCAR,MLS#: 41149670
Facts & features
Interior
Bedrooms & bathrooms
- Bedrooms: 3
- Bathrooms: 1
- Full bathrooms: 1
Rooms
- Room types: 3 Bedrooms, 1 Bath, Dining Room, Family Room
Bathroom
- Features: Shower Over Tub, Solid Surface, Tub
Kitchen
- Features: Counter - Solid Surface, Stone Counters, Dishwasher, Disposal, Gas Range/Cooktop, Microwave, Oven Built-in, Refrigerator, Updated Kitchen
Heating
- Natural Gas, Central
Cooling
- Ceiling Fan(s), Central Air
Appliances
- Included: Dishwasher, Gas Range, Microwave, Oven, Refrigerator, Gas Water Heater
- Laundry: Hookups Only, In Garage, Sink
Features
- Counter - Solid Surface, Updated Kitchen
- Flooring: Hardwood, Laminate
- Windows: Double Pane Windows, Window Coverings
- Number of fireplaces: 1
- Fireplace features: Brick, Gas, Living Room
Interior area
- Total structure area: 1,312
- Total interior livable area: 1,312 sqft
Property
Parking
- Total spaces: 2
- Parking features: Attached, Garage Faces Front, Garage Door Opener
- Attached garage spaces: 2
Accessibility
- Accessibility features: None
Features
- Levels: One
- Stories: 1
- Exterior features: Garden, Garden/Play
- Pool features: None
- Fencing: Partial Fence,Fenced
Lot
- Size: 8,712 Square Feet
- Features: Corner Lot, Level, Back Yard, Front Yard, Private, Landscaped, Side Yard
Details
- Additional structures: Shed(s)
- Parcel number: 1701620013
- Special conditions: Standard
- Other equipment: Irrigation Equipment
Construction
Type & style
- Home type: SingleFamily
- Architectural style: Ranch
- Property subtype: Single Family Residence
Materials
- Stucco, Wood
- Roof: Composition
Condition
- Existing
- New construction: No
- Year built: 1951
Utilities & green energy
- Electric: Photovoltaics Seller Owned
- Sewer: Public Sewer
- Water: Public
- Utilities for property: Natural Gas Connected
Green energy
- Energy generation: Solar
Community & HOA
Community
- Subdivision: Hillsdale
HOA
- Has HOA: No
Location
- Region: Pleasant Hill
Financial & listing details
- Price per square foot: $747/sqft
- Tax assessed value: $807,077
- Date on market: 9/28/2026
Estimated market value
Not available
Estimated sales range
Not available
Not available
Price history
| Date | Event | Price |
|---|---|---|
| 9/29/2026 | Listed for sale | $980,000+50.8%$747/sqft |
Source:  CCAR #41149670 Report a problem CCAR #41149670 Report a problem | ||
| 3/20/2015 | Sold | $650,000+39.2%$495/sqft |
Source: Public Record Report a problem | ||
| 6/17/2009 | Sold | $467,000+0.5%$356/sqft |
Source: CCAR #40401367 Report a problem | ||
| 3/23/2009 | Listed for sale | $464,900$354/sqft |
Source: Postlets Report a problem | ||
Public tax history
| Year | Property taxes | Tax assessment |
|---|---|---|
| 2026 | -- | $807,077 +2% |
| 2025 | $9,689 +2.3% | $791,253 +2% |
| 2024 | $9,470 +1.7% | $775,739 +2% |
| 2023 | $9,316 +0.9% | $760,530 +2% |
| 2022 | $9,237 +2.2% | $745,618 +2% |
| 2021 | $9,041 +1% | $730,999 +1% |
| 2020 | $8,953 +1% | $723,505 +2% |
| 2019 | $8,861 +3.6% | $709,320 +2% |
| 2018 | $8,553 +3.1% | $695,413 +2% |
| 2017 | $8,299 +2.3% | $681,779 +2% |
| 2016 | $8,110 +29% | $668,412 +31.1% |
| 2015 | $6,286 | $510,023 +2% |
| 2014 | $6,286 | $500,033 +8.8% |
| 2013 | -- | $459,500 +16% |
| 2012 | -- | $396,000 -9.9% |
| 2011 | -- | $439,500 -5.5% |
| 2010 | -- | $465,000 +616.8% |
| 2009 | -- | $64,873 +2% |
| 2008 | -- | $63,602 +2% |
| 2007 | -- | $62,356 +2% |
| 2006 | -- | $61,135 +2% |
| 2005 | -- | $59,937 +2% |
| 2004 | -- | $58,762 +1.9% |
| 2003 | -- | $57,686 +2% |
| 2002 | -- | $56,555 +2% |
| 2001 | -- | $55,447 |
Find assessor info on the county website
Monthly payment
Est. payment
Payment breakdown
Explore the cost of this home by adjusting the details. Changes won't be saved.Climate risks
Neighborhood: 94523
Nearby schools
Schools provided by the listing agent
- District: Mount Diablo (925) 682-8000
Source: CCAR. This data may not be complete. We recommend contacting the local school district to confirm school assignments for this home.
Similar homes
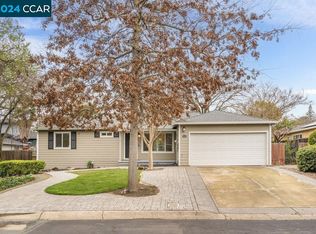
- $969,0003 bd2 ba1.5k sqft469 Boyd Rd, Pleasant Hill, CA 94523For Sale
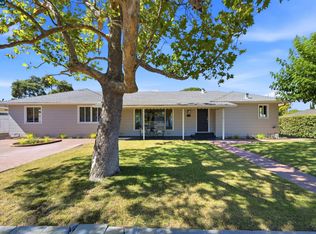 MLS ID #41149747, Steve Kehrig. CCAR
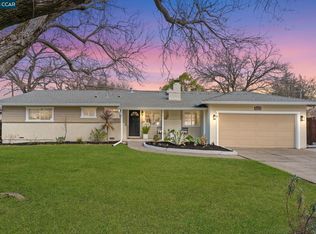
 - $1,059,0003 bd2 ba1.4k sqft140 Lucinda Ln, Pleasant Hill, CA 94523For Sale
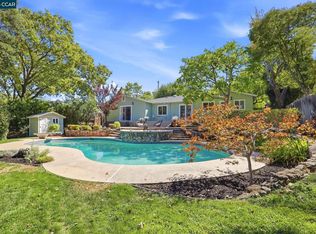 MLS ID #41148404, Janie Gervasi. CCAR
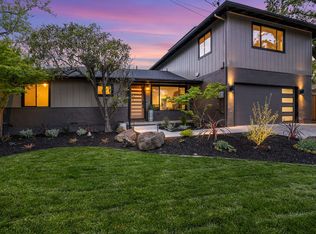
 - $875,0003 bd3 ba1.4k sqft258 Barnett Ter, Pleasant Hill, CA 94523For Sale
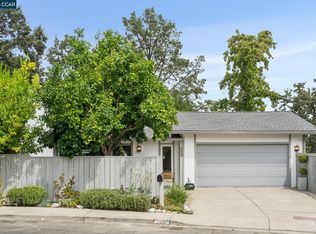 MLS ID #41147134, Lindsey Sindayen. CCAR
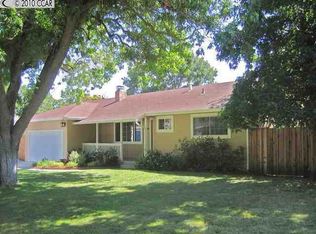
 - $989,0004 bd2 ba1.3k sqft577 Vili Way, Pleasant Hill, CA 94523For Sale
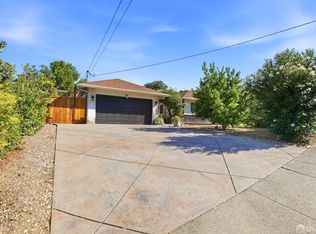 MLS ID #426161084, Jasmin Ongsiako DRE #01409950, Financial Home Associates. SFAR
