Skip main navigation
Sold for $686,000
  • $686,000

    3043 Weston Green Loop, Cary, NC 27513

    4beds
    3,399sqft
    Townhouse
    Built in 2006
    2,178 Square Feet Lot
    $671,400 Zestimate®
    $202/sqft
    $2,728 Estimated rent

    Home value

    $671,400

    $631,000 - $712,000

    $2,728/mo

    Zestimate® history
    Loading
    Loading...

    Owner options

    List your home for rent

    $2,728/mo

    Rent Zestimate®

    Find your next renter with Zillow Rental Manager. Plus, with online applications, you can quickly screen prospective tenants – for free.

    Learn more

    $2,728/mo

    Rent Zestimate®

    Refinance and save

    $4,541/mo

    Est. payment

    Refinancing to a lower rate could help reduce your monthly payments and save thousands over the life of the loan.

    See today's rates

    $4,541/mo

    Est. payment

    Explore your selling options

    Work with a Zillow partner agent

    Leverage their expertise and Zillow's premium Showcase listings to get your home seen by more buyers.

    Get started

    List with your own agent

    Get your home in front of millions of buyers by listing it on Zillow.

    Learn how to do it

    Sell it yourself

    Take full control of how buyers see your home on Zillow by listing For Sale by Owner (FSBO).

    List your home

    What's special

    Bluetooth exhaust fanFrench oak hardwoodSolid piece of backsplashRemodeled gourmet kitchenVessel tubMotorized lorton shadesBosch appliances
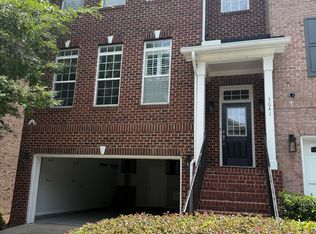
    A gorgeous townhome that has been thoughtfully renovated located in the Weston Place Community. Freshly painted, 5' French oak hardwood throughout the entire home except LVP on lower floor. All light fixtures in the house has been tastefully upgraded with roller shades installed except living, dinning and primary which utilize quiet motorized Lorton shades. An impressive and elegantly remodeled gourmet kitchen with soft close cabinets, quartz island with a beautiful solid piece of backsplash. Instant hot/cold water dispenser installed. Bosch appliances with 2-zone wine refrigerator. Tons of cabinets space with pantry. All bathrooms remodeled. Bluetooth exhaust fan in the master with a classic restoration hardwood double vanity, Good size walk in California closet and vessel tub. This townhome speaks for itself so come take a look!! See features sheet for more details. Size measurement and sketch by licensed appraiser, Wake county record is inaccurate.

    Zillow last checked:

    Listing updated:

    Listed by:

    Ellen Kuo 919-889-5898,

    AUG Realty

    Bought with:

    Adrienne Louise Emery Ramirez, 354390

    Navigate Realty

    Source: Doorify MLS,MLS#: 10082159MLS Logo

    Facts & features

    Interior

    Bedrooms & bathrooms
    • Bedrooms: 4
    • Bathrooms: 4
    • Full bathrooms: 3
    • 1/2 bathrooms: 1
    Primary bedroom
    • Level: Third
    • Area: 331.2 Square Feet
    • Dimensions: 13.8 x 24
    Bedroom 2
    • Level: Third
    • Area: 163.48 Square Feet
    • Dimensions: 12.2 x 13.4
    Bedroom 3
    • Level: Third
    • Area: 156.24 Square Feet
    • Dimensions: 12.4 x 12.6
    Bedroom 4
    • Level: Lower
    • Area: 114.13 Square Feet
    • Dimensions: 10.1 x 11.3
    Bonus room
    • Level: Lower
    • Area: 187.53 Square Feet
    • Dimensions: 13.3 x 14.1
    Dining room
    • Level: Main
    • Area: 178.12 Square Feet
    • Dimensions: 12.2 x 14.6
    Great room
    • Level: Main
    • Area: 172.8 Square Feet
    • Dimensions: 12 x 14.4
    Kitchen
    • Level: Main
    • Area: 230 Square Feet
    • Dimensions: 11.5 x 20
    Laundry
    • Level: Third
    • Area: 66.75 Square Feet
    • Dimensions: 7.5 x 8.9
    Heating
    • Central, Fireplace(s), Forced Air, Heat Pump, Natural Gas, Gas Pack
    Cooling
    • Central Air, Ceiling Fan(s), Electric, Gas, Heat Pump, Zoned, Gas Pack
    Appliances
    • Included: Built-In Electric Oven, Dryer, Disposal, Dishwasher, Exhaust Fan, Gas Cooktop, Gas Water Heater, Ice Maker, Microwave, Oven, Refrigerator, Self Cleaning Oven, Stainless Steel Appliance(s), Vented Exhaust Fan, Washer, Washer/Dryer, Water Heater, Wine Refrigerator, Wall Oven
    Features
    • Bookcases, Ceiling Fan(s), Crown Molding, Coffered Ceiling(s), Double Vanity, High Speed Internet, Kitchen Island, Open Floorplan, Pantry, Smart Light(s), Storage, Walk-In Closet(s), Dining L, Separate Shower, Bathtub/Shower Combination, Walk-In Shower, Quartz Counters, Smooth Ceilings
    • Flooring: Hardwood, Luxury Vinyl, Tile
    • Doors: Storm Door(s)
    • Windows: Blinds
    • Number of fireplaces: 1
    • Fireplace features: Gas Log, Living Room, Fireplace Screen
    • Common walls with other units/homes: 2+ Common Walls
    Interior area
    • Total structure area: 3,399
    • Total interior livable area: 3,399 sqft
    • Finished area above ground: 3,399
    • Finished area below ground: 0

    Property

    Parking
    • Total spaces: 4
    • Parking features: Direct Access, Driveway, Garage Faces Front, Garage, Guest
    • Garage spaces: 2
    • Uncovered spaces: 2
    Features
    • Levels: Three Or More
    • Stories: 3
    • Patio & porch: Deck, Front Porch, Patio
    • Exterior features: Balcony, Rain Gutters
    • Pool features: Swimming Pool Com/Fee
    Lot
    • Size: 2,178 Square Feet
    • Features: Interior Lot
    Details
    • Parcel number: 0755609799
    • Special conditions: Standard,Seller Licensed Real Estate Professional
    • Horse amenities: None

    Construction

    Type & style
    • Home type: Townhouse
    • Architectural style: Traditional
    • Property subtype: Townhouse
    Materials
    • Brick, HardiPlank Type
    • Foundation: Slab
    • Roof: Shingle
    Condition
    • Updated/Remodeled
    • New construction: No
    • Year built: 2006

    Utilities & green energy

    • Sewer: Public Sewer
    • Water: Public
    • Utilities for property: Cable Available, Electricity Available, Electricity Connected, Natural Gas Connected, Water Connected

    Community & HOA

    Community
    • Features: Pool, Street Lights
    • Security: Carbon Monoxide Detector(s), Key Card Entry, Smoke Detector(s)
    • Subdivision: Weston Place
    HOA
    • Has HOA: Yes
    • Amenities included: Landscaping, Maintenance Grounds, Parking, Pool
    • Services included: Insurance, Maintenance Grounds, Pest Control
    • HOA fee: $262 monthly
    • HOA name: CAMS
    • HOA phone: 919-850-1844
    Location
    • Region: Cary

    Financial & listing details

    • Price per square foot: $202/sqft
    • Tax assessed value: $556,319
    • Annual tax amount: $4,684
    • Date on market: 3/14/2025
    • Listing agreement: Exclusive Right To Sell
    • Listing terms: Cash,Conventional
    • Ownership type: Townhouse

    Price history

    DateEventPrice
    4/17/2025Sold$686,000+2.7%$202/sqft
    Source: Doorify MLS #10082159 Report a problem
    3/20/2025Pending sale$668,000$197/sqft
    Source: Doorify MLS #10082159 Report a problem
    3/14/2025Listed for sale$668,000+75.8%$197/sqft
    Source: Doorify MLS #10082159 Report a problem
    9/14/2021Sold$380,000+2.2%$112/sqft
    Source: Public Record Report a problem
    7/9/2020Listing removed$2,000$1/sqft
    Source: AUG Realty #2317524 Report a problem
    7/7/2020Listed for rent$2,000$1/sqft
    Source: AUG Realty #2317524 Report a problem
    5/24/2017Listing removed$2,000$1/sqft
    Source: Zillow Rental Manager Report a problem
    5/19/2017Listed for rent$2,000$1/sqft
    Source: Zillow Rental Manager Report a problem
    5/17/2017Sold$372,000-0.8%$109/sqft
    Source: Public Record Report a problem
    4/10/2017Pending sale$375,000$110/sqft
    Source: America's Best Realty #2114005 Report a problem
    4/6/2017Price change$375,000-16.7%$110/sqft
    Source: America's Best Realty #2114005 Report a problem
    3/5/2017Listed for sale$450,000+27.5%$132/sqft
    Source: America's Best Realty #2114005 Report a problem
    2/20/2007Sold$353,000$104/sqft
    Source: Public Record Report a problem

    Public tax history

    YearProperty taxesTax assessment
    2025$4,788 +2.2%$556,319
    2024$4,685 +24.9%$556,319 +49.4%
    2023$3,751 +3.9%$372,369
    2022$3,612 +2.1%$372,369
    2021$3,539 -0.5%$372,369
    2020$3,558 +0.9%$372,369 +13.7%
    2019$3,527 $327,574
    2018$3,527 +10.9%$327,574
    2017$3,181 +1.5%$327,574
    2016$3,134 +8.7%$327,574 +12.7%
    2015$2,882 +6%$290,744
    2014$2,718 $290,744
    2013-- $290,744
    2012-- $290,744
    2011-- $290,744
    2010-- $290,744
    2009-- $290,744
    2008-- --
    2007-- --
    Find assessor info on the county website

    Neighborhood: 27513

    Nearby schools

    GreatSchools rating
    Schools provided by the listing agent
    • Elementary: Wake - Northwoods Elementary
    • Middle: Wake - West Cary Middle
    • High: Wake - Cary High

    Source: Doorify MLS. This data may not be complete. We recommend contacting the local school district to confirm school assignments for this home.

    Get a cash offer in 3 minutes
    Find out how much your home could sell for in as little as 3 minutes with a no-obligation cash offer.
    Estimated market value
    $671,400
    Get a cash offer in 3 minutes
    Find out how much your home could sell for in as little as 3 minutes with a no-obligation cash offer.
    Estimated market value
    $671,400