Preferred lender financing now available! Qualified buyers are eligible for a 1-0 buydown, reducing the interest rate by 1% for the first year of the loan for lower initial monthly payments. Contact listing agent for preferred lender details and eligibility
Welcome to this beautifully updated 4-bedroom, 4-bath home in the heart of Highlands Ranch! Rich hardwood floors and a cozy fireplace set a warm, inviting tone throughout the main living space. The kitchen is a chef's dream, featuring stainless steel appliances, an induction stove, and a striking stainless farmhouse sink. Step outside to a concrete patio and raised garden beds — perfect for entertaining or growing your own harvest. Enjoy energy savings year-round with fully paid-off solar panels. Ideally located for quick access to E-470 and Santa Fe Dr., making commutes and weekend getaways a breeze. Don't miss this rare blend of comfort, efficiency, and location!
For sale
$650,000
3043 White Oak Street, Littleton, CO 80129
4beds
2,731sqft
Single Family Residence
Built in 1993
4,356 Square Feet Lot
$-- Zestimate®
$238/sqft
$61/mo HOA
What's special
- 6 hours
- 79
- 3
Zillow last checked:
Listing updated:
Listed by:
Jess Riley 479-629-3212 jessriley@navcolorado.com,
NAV Real Estate
Source: REcolorado as distributed by MLS GRID,MLS#: 7798999
Facts & features
Interior
Bedrooms & bathrooms
- Bedrooms: 4
- Bathrooms: 4
- Full bathrooms: 3
- 1/2 bathrooms: 1
- Main level bathrooms: 1
Bedroom
- Features: Primary Suite
- Level: Upper
Bedroom
- Level: Upper
Bedroom
- Level: Upper
Bedroom
- Level: Upper
Bathroom
- Level: Main
Bathroom
- Features: En Suite Bathroom, Primary Suite
- Level: Upper
Bathroom
- Level: Upper
Bathroom
- Level: Basement
Dining room
- Level: Main
Family room
- Level: Main
Family room
- Description: With Egress Window (Could Be Bedroom If Needed)
- Level: Basement
Kitchen
- Description: With Breakfast Nook
- Level: Main
Laundry
- Level: Upper
Living room
- Level: Main
Utility room
- Description: Unfinished
- Level: Basement
Heating
- Forced Air
Cooling
- Central Air
Appliances
- Included: Dishwasher, Disposal, Dryer, Microwave, Range, Range Hood, Refrigerator, Warming Drawer
- Laundry: In Unit
Features
- Ceiling Fan(s), Concrete Counters, Eat-in Kitchen, Five Piece Bath, Primary Suite, Smoke Free, Walk-In Closet(s)
- Flooring: Wood
- Windows: Double Pane Windows
- Basement: Partial
- Number of fireplaces: 1
- Fireplace features: Family Room
Interior area
- Total structure area: 2,731
- Total interior livable area: 2,731 sqft
- Finished area above ground: 2,131
- Finished area below ground: 541
Video & virtual tour
Property
Parking
- Total spaces: 2
- Parking features: Garage - Attached
- Attached garage spaces: 2
Features
- Levels: Two
- Stories: 2
- Patio & porch: Front Porch, Patio
- Exterior features: Garden, Private Yard, Rain Gutters
- Fencing: Full
Lot
- Size: 4,356 Square Feet
Details
- Parcel number: R0366603
- Zoning: PDU
- Special conditions: Standard
Construction
Type & style
- Home type: SingleFamily
- Architectural style: Traditional
- Property subtype: Single Family Residence
Materials
- Frame, Stone, Wood Siding
- Roof: Composition
Condition
- Updated/Remodeled
- Year built: 1993
Utilities & green energy
- Sewer: Public Sewer
- Water: Public
- Utilities for property: Cable Available, Electricity Connected, Internet Access (Wired), Natural Gas Connected
Community & HOA
Community
- Security: Smart Cameras
- Subdivision: Highlands Ranch
HOA
- Has HOA: Yes
- Amenities included: Clubhouse, Park, Pool
- HOA fee: $174 quarterly
- HOA name: Highlands Ranch
- HOA phone: 303-791-2500
- Second HOA fee: $33 annually
- Second HOA name: Association Management Agency
- Second HOA phone: 303-850-7766
Location
- Region: Highlands Ranch
Financial & listing details
- Price per square foot: $238/sqft
- Tax assessed value: $649,634
- Annual tax amount: $4,248
- Date on market: 10/9/2026
- Listing terms: 1031 Exchange,Cash,Conventional,FHA,VA Loan
- Exclusions: Seller's Personal Property And Staging
- Ownership: Individual
- Electric utility on property: Yes
- Road surface type: Paved
Estimated market value
Not available
Estimated sales range
Not available
Not available
Price history
| Date | Event | Price |
|---|---|---|
| 10/9/2026 | Listed for sale | $650,000+23.6%$238/sqft |
Source:  REcolorado as distributed by MLS GRID #7798999 Report a problem REcolorado as distributed by MLS GRID #7798999 Report a problem | ||
| 9/1/2020 | Sold | $526,000+2.1%$193/sqft |
Source: Public Record Report a problem | ||
| 7/26/2020 | Pending sale | $515,000$189/sqft |
Source: Exp Realty, Llc #5795444 Report a problem | ||
| 7/24/2020 | Listed for sale | $515,000+60.9%$189/sqft |
Source: Exp Realty, Llc #5795444 Report a problem | ||
| 2/18/2014 | Sold | $320,000+14.9%$117/sqft |
Source: Public Record Report a problem | ||
| 3/17/2005 | Sold | $278,500+51.8%$102/sqft |
Source: Public Record Report a problem | ||
| 5/14/1998 | Sold | $183,500+5.5%$67/sqft |
Source: Public Record Report a problem | ||
| 5/24/1995 | Sold | $174,000$64/sqft |
Source: Public Record Report a problem | ||
Public tax history
| Year | Property taxes | Tax assessment |
|---|---|---|
| 2025 | $4,164 +0.2% | $40,600 -15.2% |
| 2024 | $4,157 +34.8% | $47,860 -1% |
| 2023 | $3,083 -3.9% | $48,320 +43.2% |
| 2022 | $3,208 | $33,750 -2.8% |
| 2021 | -- | $34,730 +4.6% |
| 2020 | $3,080 +15.8% | $33,210 |
| 2019 | $2,659 0% | $33,210 +18% |
| 2018 | $2,659 +9.8% | $28,140 |
| 2017 | $2,422 +2.6% | $28,140 +4.6% |
| 2016 | $2,359 -2.1% | $26,910 |
| 2015 | $2,410 +122.2% | $26,910 +20.3% |
| 2014 | $1,085 | $22,370 |
| 2013 | -- | $22,370 +4.2% |
| 2012 | -- | $21,470 |
| 2011 | -- | $21,470 -9.3% |
| 2010 | -- | $23,680 +2.1% |
| 2009 | $1,111 | $23,200 |
| 2008 | -- | $23,200 +13.4% |
| 2007 | -- | $20,460 |
| 2006 | $1,957 +9.8% | $20,460 +9.8% |
| 2004 | $1,783 -35.9% | $18,640 -6.8% |
| 2003 | $2,783 | $20,000 |
| 2002 | -- | $20,000 +20.2% |
| 2001 | $1,646 -2.3% | $16,640 +0% |
| 2000 | $1,685 | $16,636 |
Find assessor info on the county website
Monthly payment
Est. payment
Payment breakdown
Explore the cost of this home by adjusting the details. Changes won't be saved.Climate risks
Neighborhood: 80129
Nearby schools
Schools provided by the listing agent
- Elementary: Coyote Creek
- Middle: Ranch View
- High: Thunderridge
- District: Douglas RE-1
Source: REcolorado as distributed by MLS GRID. This data may not be complete. We recommend contacting the local school district to confirm school assignments for this home.
- $650,3004 bd3 ba2.2k sqft3063 White Oak St, Highlands Ranch, CO 80129Off Market
- $635,9004 bd3 ba2.8k sqft3023 White Oak St, Highlands Ranch, CO 80129Off Market
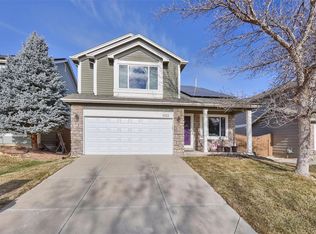
- $610,0003 bd3 ba-- sqft3044 White Oak, Highlands Ranch, CO 80129Off Market
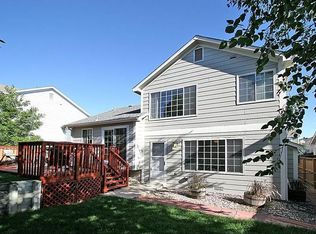
- $596,0003 bd2 ba2.2k sqft2982 White Oak Trl, Highlands Ranch, CO 80129Off Market
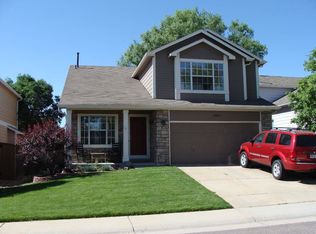
Similar homes
- $724,9004 bd4 ba2.8k sqft970 Sage Sparrow Circle, Highlands Ranch, CO 80129For Sale
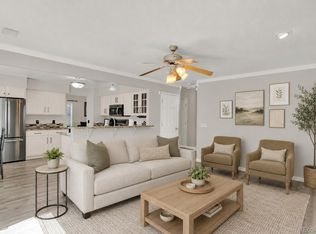
 MLS ID #7198899, Aaron Moore, Equity Colorado Real Estate. REcolorado as distributed by MLS GRID
 - $788,0004 bd4 ba2.4k sqft1099 Thornbury Place, Highlands Ranch, CO 80129For Sale
 MLS ID #3273631, Rachel Sartin, Corken + Company Real Estate Group, LLC. REcolorado as distributed by MLS GRID
 - $765,0005 bd4 ba3.3k sqft7325 W Clifton Ave, Littleton, CO 80128For Sale
 MLS ID #1070189, Scott Matthias, Madison & Company Properties. IRES as distributed by MLS GRID
 - $675,0003 bd4 ba2.3k sqft9352 Wheeler Court, Littleton, CO 80126For Sale
 MLS ID #2868277, Dustin Campbell, HomeSmart Realty. REcolorado as distributed by MLS GRID
 - $645,0005 bd4 ba3.2k sqft8416 S Wildcat Street, Littleton, CO 80126For SaleMLS ID #2405728, Carlos Escobar, Keller Williams Realty Downtown LLC. REcolorado as distributed by MLS GRID
- $649,9004 bd4 ba2.6k sqft5517 Brooklawn Lane, Highlands Ranch, CO 80130For SaleMLS ID #1611918, Stephen Berg, 8z Real Estate. REcolorado as distributed by MLS GRID
- $650,0004 bd4 ba2.9k sqft7039 Pine Hills Way, Littleton, CO 80125For SaleMLS ID #7570572, Jessica Manzano, Keller Williams Advantage Realty LLC. REcolorado as distributed by MLS GRID
- $625,0004 bd4 ba2.5k sqft4883 Apollo Bay Drive, Highlands Ranch, CO 80130For SaleMLS ID #2558280, Jolynn Crownover, Real Broker, LLC DBA Real. REcolorado as distributed by MLS GRID
- $650,0003 bd4 ba2.5k sqft5462 Fullerton Circle, Highlands Ranch, CO 80130For SaleMLS ID #2276079, Tara McCarthy, eXp Realty, LLC. REcolorado as distributed by MLS GRID
- $590,0005 bd4 ba2.2k sqft8274 S Ogden Circle, Littleton, CO 80122For SaleMLS ID #9931124, Diane Tran, Forza Realty, LLC. REcolorado as distributed by MLS GRID
- $589,9503 bd3 ba2k sqft7835 Canvasback Circle, Littleton, CO 80125For SaleMLS ID #5071047, Jared Runyon, RE/MAX Professionals. REcolorado as distributed by MLS GRID
- $588,0003 bd3 ba2.1k sqft10037 Darwin Lane, Highlands Ranch, CO 80130For SaleMLS ID #1805971, Susan Lozano, HomeSmart. REcolorado as distributed by MLS GRID
- $594,9993 bd3 ba1.8k sqft5430 Wangaratta Way, Highlands Ranch, CO 80130For Sale
 MLS ID #3110927, Janelle Walston, Walston Group Real Estate, Inc. elevateMLS
 - $575,0004 bd4 ba2.6k sqft10660 Jewelberry Circle, Highlands Ranch, CO 80130For SaleMLS ID #9548047, Daniel Huynh, Keller Williams DTC. REcolorado as distributed by MLS GRID
- $649,0004 bd3 ba3.2k sqft2769 W Greens Court, Littleton, CO 80123For SaleMLS ID #3880076, Cole Halax, MB Billy Halax Real Estate. REcolorado as distributed by MLS GRID
- $650,0004 bd3 ba2.2k sqft16570 E Hollow Horn Avenue, Parker, CO 80134For SaleMLS ID #6233732, Lindsey Miller Talafuse, LPT Realty. REcolorado as distributed by MLS GRID
- $663,0004 bd3 ba3.2k sqft11341 S Lost Creek Circle, Parker, CO 80138For SaleMLS ID #9123657, James Mayl, One Avenue Realty. REcolorado as distributed by MLS GRID
- $775,0003 bd3 ba3.8k sqft10832 Trotwood Way, Highlands Ranch, CO 80126For SaleMLS ID #5657414, Casey Carlson, Equity Colorado Real Estate. REcolorado as distributed by MLS GRID
- $874,9994 bd4 ba3.2k sqft10283 Bentwood Lane, Littleton, CO 80126For SaleMLS ID #8743933, Tom Ullrich, RE/MAX Professionals. REcolorado as distributed by MLS GRID
- $635,0004 bd4 ba2.6k sqft10825 Mount Bross Way, Parker, CO 80138For SaleMLS ID #3207135, Sophia Byers, Realty One Group Elevations, LLC. REcolorado as distributed by MLS GRID
