Nestled within the highly sought-after Agricopia community, 3043 Wildflower Drive offers the rare combination of luxury, space, and functionality on a beautifully landscaped .54-acre fenced lot with a desirable 3-car garage, a feature that rarely becomes available in Agricopia. With approximately 3,952 finished square feet above grade and an additional 1,644 finished square feet on the lower level, this exceptional home was designed for both everyday comfort and unforgettable entertaining. The grand main level welcomes you with expansive living spaces filled with natural light and thoughtful design. From the impressive open-concept family room to the dedicated home office, formal living room, elegant dining room, and bright sunroom, every space offers flexibility and sophistication. At the center of the home is the gourmet kitchen featuring an oversized island, large walk-in pantry, double wall ovens, cooktop/range, abundant cabinetry, and generous prep space that makes cooking and gathering effortless. The seamless flow throughout the main level creates the perfect setting for entertaining, working from home, or simply enjoying day-to-day living in style. The finished lower level is truly an entertainer’s dream and offers a luxurious extension of the home’s living space. Designed for hosting and recreation, this level features an expansive entertaining area complete with custom built-in cabinetry, a wet bar with mini refrigerator, theater room, exercise room, playroom, full bathroom, and still plenty of storage space. Whether hosting game nights, movie nights, fitness routines, or overnight guests, this level delivers endless possibilities. Upstairs, the spacious primary suite serves as a private retreat with its own sitting room, oversized walk-in closets with custom organizers, and a spa-inspired luxury bathroom featuring dual vanities, soaking tub, separate shower, and abundant storage. The secondary bedrooms are thoughtfully designed with one bedroom offering a private en-suite bath, while two additional bedrooms share a convenient Jack-and-Jill bathroom layout. Homes of this caliber are costly to replicate today, especially without the added burden of a school excise tax, making this property an incredible value in today’s market. Residents of Agricopia appreciate the community’s prime location near commuter routes to Washington DC, Northern Virginia, and local military bases, while also enjoying close proximity to shopping, dining, parks, entertainment, and top Charles County conveniences. This is a rare opportunity to own a beautifully maintained luxury home in one of Charles County’s most desirable communities. Priced to sell and thoughtfully designed with space for today’s modern lifestyle, 3043 Wildflower Drive is ready to welcome its next chapter.
Sold for $670,000
$670,000
3043 Wildflower Dr, La Plata, MD 20646
4beds
5,596sqft
Single Family Residence
Built in 2003
0.54 Acres Lot
$652,000 Zestimate®
$120/sqft
$4,355 Estimated rent
Home value
$652,000
$619,000 - $685,000
$4,355/mo
Zestimate® history
Owner options
List your home for rent
$4,355/mo
Rent Zestimate®
Find your next renter with Zillow Rental Manager. Plus, with online applications, you can quickly screen prospective tenants – for free.
$4,355/mo
Rent Zestimate®
Refinance and save
$4,502/mo
Est. payment
Refinancing to a lower rate could help reduce your monthly payments and save thousands over the life of the loan.
$4,502/mo
Est. payment
Explore your selling options
Work with a Zillow partner agent
Leverage their expertise and Zillow's premium Showcase listings to get your home seen by more buyers.
Get startedList with your own agent
Get your home in front of millions of buyers by listing it on Zillow.
Learn how to do itSell it yourself
Take full control of how buyers see your home on Zillow by listing For Sale by Owner (FSBO).
List your homeWhat's special
Oversized islandFinished lower levelCustom built-in cabinetryAbundant storageElegant dining roomSeparate showerExpansive entertaining area
Zillow last checked:
Listing updated:
Listed by:
Theresa Shoptaw 301-609-0939,
CENTURY 21 New Millennium
Bought with:
Kouao Avit, RSR005878
Quick Sell Realty LLC
Source: Bright MLS,MLS#: MDCH2055334
Facts & features
Interior
Bedrooms & bathrooms
- Bedrooms: 4
- Bathrooms: 5
- Full bathrooms: 4
- 1/2 bathrooms: 1
- Main level bathrooms: 1
Rooms
- Room types: Living Room, Dining Room, Primary Bedroom, Game Room, Family Room, Den, Breakfast Room, Exercise Room, Laundry, Office, Utility Room, Bathroom 1, Bathroom 2, Bathroom 3, Hobby Room, Primary Bathroom, Half Bath
Primary bedroom
- Level: Upper
Primary bathroom
- Level: Upper
Bathroom 1
- Level: Upper
Bathroom 1
- Level: Upper
Bathroom 1
- Features: Flooring - Carpet
- Level: Lower
Bathroom 2
- Level: Upper
Bathroom 2
- Level: Upper
Bathroom 3
- Level: Upper
Bathroom 3
- Level: Upper
Breakfast room
- Features: Flooring - Luxury Vinyl Plank
- Level: Main
Den
- Features: Flooring - Carpet, Wet Bar
- Level: Lower
Dining room
- Features: Flooring - Luxury Vinyl Plank
- Level: Main
Exercise room
- Level: Lower
Family room
- Features: Flooring - Luxury Vinyl Plank
- Level: Main
Game room
- Features: Flooring - Carpet
- Level: Lower
Half bath
- Level: Main
Other
- Features: Flooring - Carpet
- Level: Lower
Laundry
- Level: Main
Living room
- Features: Flooring - Luxury Vinyl Plank
- Level: Main
Office
- Features: Flooring - Luxury Vinyl Plank
- Level: Main
Utility room
- Level: Lower
Heating
- Heat Pump, Electric
Cooling
- Central Air, Ceiling Fan(s), Heat Pump, Electric
Appliances
- Included: Microwave, Dishwasher, Disposal, Dryer, Exhaust Fan, Double Oven, Oven, Refrigerator, Washer, Water Heater, Electric Water Heater
- Laundry: Upper Level, Laundry Room
Features
- Additional Stairway, Breakfast Area, Ceiling Fan(s), Combination Kitchen/Living, Dining Area, Family Room Off Kitchen, Floor Plan - Traditional, 9'+ Ceilings, Dry Wall
- Flooring: Carpet, Hardwood, Vinyl
- Doors: Six Panel
- Windows: Double Hung, Double Pane Windows, Energy Efficient
- Basement: Connecting Stairway,Drain,Finished,Exterior Entry,Rear Entrance,Sump Pump,Walk-Out Access,Windows
- Has fireplace: No
Interior area
- Total structure area: 6,007
- Total interior livable area: 5,596 sqft
- Finished area above ground: 3,952
- Finished area below ground: 1,644
Property
Parking
- Total spaces: 3
- Parking features: Garage Faces Side, Inside Entrance, Garage Door Opener, Concrete, Attached, Driveway, Off Street
- Attached garage spaces: 3
- Has uncovered spaces: Yes
Accessibility
- Accessibility features: Other
Features
- Levels: Three
- Stories: 3
- Exterior features: Lighting, Street Lights
- Pool features: None
- Fencing: Vinyl,Back Yard
- Has view: Yes
- View description: Street
Lot
- Size: 0.54 Acres
- Features: Backs - Open Common Area, Backs to Trees, Cleared, Front Yard, Landscaped, Rear Yard, SideYard(s)
Details
- Additional structures: Above Grade, Below Grade
- Parcel number: 0901075764
- Zoning: MUD
- Special conditions: Standard
Construction
Type & style
- Home type: SingleFamily
- Architectural style: Traditional,Colonial
- Property subtype: Single Family Residence
Materials
- Blown-In Insulation, Brick, CPVC/PVC, Glass, Vinyl Siding
- Foundation: Permanent, Concrete Perimeter
- Roof: Asphalt
Condition
- New construction: No
- Year built: 2003
Utilities & green energy
- Electric: 220 Volts
- Sewer: Public Sewer
- Water: Public
Community & HOA
Community
- Subdivision: Agricopia
HOA
- Has HOA: Yes
- HOA fee: $325 annually
- HOA name: AGRICOPIA HOMEOWNERS
Location
- Region: La Plata
- Municipality: La Plata
Financial & listing details
- Price per square foot: $120/sqft
- Tax assessed value: $510,700
- Annual tax amount: $7,557
- Date on market: 6/4/2026
- Listing agreement: Exclusive Right To Sell
- Listing terms: Cash,Conventional,FHA,USDA Loan,VA Loan
- Ownership: Fee Simple
- Road surface type: Black Top
Price history
| Date | Event | Price |
|---|---|---|
| 7/9/2026 | Sold | $670,000+3.1%$120/sqft |
Source:  Bright MLS #MDCH2055334 Report a problem Bright MLS #MDCH2055334 Report a problem | ||
| 6/10/2026 | Contingent | $650,000$116/sqft |
Source: Bright MLS #MDCH2055334 Report a problem | ||
| 6/4/2026 | Listed for sale | $650,000+20.4%$116/sqft |
Source: Bright MLS #MDCH2055334 Report a problem | ||
| 10/30/2020 | Sold | $540,000+0.9%$96/sqft |
Source: Public Record Report a problem | ||
| 9/29/2020 | Pending sale | $535,000$96/sqft |
Source: RE/MAX One #MDCH215884 Report a problem | ||
| 9/29/2020 | Listed for sale | $535,000+21.5%$96/sqft |
Source: RE/MAX One #MDCH215884 Report a problem | ||
| 11/13/2003 | Sold | $440,485$79/sqft |
Source: Public Record Report a problem | ||
Public tax history
| Year | Property taxes | Tax assessment |
|---|---|---|
| 2025 | $10,095 +8.2% | $683,467 +9.5% |
| 2024 | $9,329 +15.5% | $624,033 +10.5% |
| 2023 | $8,079 +3.3% | $564,600 |
| 2022 | $7,822 +3.4% | $564,600 +6.8% |
| 2021 | $7,565 +3.3% | $528,667 +3.5% |
| 2020 | $7,323 -2.6% | $510,700 |
| 2019 | $7,521 +30.1% | $510,700 +4.1% |
| 2018 | $5,780 -20.2% | $490,700 +2.1% |
| 2017 | $7,244 +2.2% | $480,700 +1.5% |
| 2016 | $7,086 | $473,467 +1.6% |
| 2015 | $7,086 | $466,233 +1.6% |
| 2014 | $7,086 | $459,000 |
| 2013 | -- | $459,000 |
| 2012 | -- | $459,000 -8.1% |
| 2011 | -- | $499,410 |
| 2010 | -- | $499,410 |
| 2009 | -- | $499,410 -27.6% |
| 2008 | -- | $690,060 +18.7% |
| 2007 | -- | $581,580 +22.9% |
| 2006 | -- | $473,100 +29.8% |
| 2005 | -- | $364,620 +3.5% |
| 2004 | -- | $352,260 +595.1% |
| 2003 | -- | $50,680 |
Find assessor info on the county website
Neighborhood: 20646
Nearby homes
- $616,400-- bd3 ba3.3k sqft3045 Wildflower Dr, La Plata, MD 20646Off Market
- $575,500-- bd2 ba2.9k sqft3041 Wildflower Dr, La Plata, MD 20646Off Market
- $792,300-- bd2 ba4.2k sqft1042 Savanna Dr, La Plata, MD 20646Off Market
- $596,3005 bd4 ba4.3k sqft3047 Wildflower Dr, La Plata, MD 20646Off Market
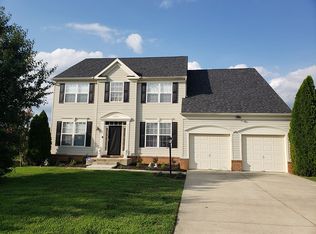
- $656,2004 bd5 ba3.8k sqft3036 Wildflower Dr, La Plata, MD 20646Off Market
- $591,7004 bd4 ba3.5k sqft3039 Wildflower Dr, La Plata, MD 20646Off Market
- $488,8004 bd4 ba2.9k sqft1010 Bran Dr, La Plata, MD 20646Off Market
- $439,500-- bd2 ba2.3k sqft1012 Bran Dr, La Plata, MD 20646Off Market
Nearby schools
GreatSchools rating
- 7/10Mary Matula Elementary SchoolGrades: PK-5Distance: 0.6 mi
- 4/10Milton M. Somers Middle SchoolGrades: 6-8Distance: 1.5 mi
- 6/10La Plata High SchoolGrades: 9-12Distance: 0.5 mi
Schools provided by the listing agent
- High: La Plata
- District: Charles County Public Schools
Source: Bright MLS. This data may not be complete. We recommend contacting the local school district to confirm school assignments for this home.
Get a cash offer in 3 minutes
Find out how much your home could sell for in as little as 3 minutes with a no-obligation cash offer.
Estimated market value
$652,000
Get a cash offer in 3 minutes
Find out how much your home could sell for in as little as 3 minutes with a no-obligation cash offer.
Estimated market value
$652,000
- Maryland
- Charles County
- La Plata
- 20646
- 3043 Wildflower Dr
Nearby cities
Nearby zip codes
Other La Plata Topics
