Welcome to 3043 Woodlyn Ave, an inviting 3-bedroom, 2-bathroom rancher nestled on a generous 2.12-acre lot in beautiful Worcester Township! Built in 2000, this 2350 sq. ft. residence offers a perfect blend of modern features and classic charm, ideal for those seeking a serene suburban setting. Step inside to discover a warm and open layout featuring a bright living area, perfect for gatherings or cozy evenings. The expansive remodeled kitchen offers up to the minute style with two-tone cabinetry and lots of counter space; a culinary haven. The spacious sunroom shares an open fireplace with the warm and inviting family room. There is an additional entrance off of the massive driveway that leads into the laundry/mudroom, which is where you will also find access to the elevator. With three well-sized bedrooms, including a primary suite with an en-suite bathroom and large walk-in closet, there’s room for everyone to enjoy their own retreat. The additional hall bath has also been remodeled so no worries here. Outside, the gorgeous 2.12-acre lot offers endless possibilities—whether you envision a lush garden, outdoor entertaining space, or a private oasis. But why choose when there's room to have it all! Located in the Methacton School District, this home is surrounded by a friendly, welcoming neighborhood known for it's convenient location and well-maintained homes. Residents enjoy easy access to local parks like Heebner Park and Norristown Farm Park, as well as major highways for seamless commutes to Philadelphia, King of Prussia, and beyond. Nearby dining, shopping, and cultural attractions add to the appeal of this prime location. Don’t miss your chance to own this versatile and spacious home in the sought-after Worcester community. Schedule a tour today to experience the endless possibilities. 3043 Woodlyn Ave is a great place to call home! Please approach the lane with caution as there may be deer about.
Sold for $737,000
$737,000
3043 Woodlyn Ave, Norristown, PA 19403
3beds
2,350sqft
Single Family Residence
Built in 2000
2.17 Acres Lot
$751,700 Zestimate®
$314/sqft
$3,569 Estimated rent
Home value
$751,700
$699,000 - $812,000
$3,569/mo
Zestimate® history
Owner options
List your home for rent
$3,569/mo
Rent Zestimate®
Find your next renter with Zillow Rental Manager. Plus, with online applications, you can quickly screen prospective tenants – for free.
$3,569/mo
Rent Zestimate®
Refinance and save
$4,787/mo
Est. payment
Refinancing to a lower rate could help reduce your monthly payments and save thousands over the life of the loan.
$4,787/mo
Est. payment
Explore your selling options
Work with a Zillow partner agent
Leverage their expertise and Zillow's premium Showcase listings to get your home seen by more buyers.
Get startedList with your own agent
Get your home in front of millions of buyers by listing it on Zillow.
Learn how to do itSell it yourself
Take full control of how buyers see your home on Zillow by listing For Sale by Owner (FSBO).
List your homeWhat's special
Endless possibilitiesPrivate oasisSpacious sunroomOutdoor entertaining spaceLush gardenTwo-tone cabinetryLots of counter space
Zillow last checked:
Listing updated:
Listed by:
Patti Tabor 610-420-7321,
Realty One Group Advocates
Bought with:
Bob Wipplinger, RS298064
RE/MAX Centre Realtors
Source: Bright MLS,MLS#: PAMC2144430
Facts & features
Interior
Bedrooms & bathrooms
- Bedrooms: 3
- Bathrooms: 2
- Full bathrooms: 2
- Main level bathrooms: 2
- Main level bedrooms: 3
Rooms
- Room types: Dining Room, Primary Bedroom, Bedroom 2, Bedroom 3, Kitchen, Family Room, Sun/Florida Room, Laundry
Primary bedroom
- Features: Walk-In Closet(s)
- Level: Main
- Area: 224 Square Feet
- Dimensions: 16 x 14
Bedroom 2
- Level: Main
- Area: 156 Square Feet
- Dimensions: 12 x 13
Bedroom 3
- Level: Main
- Area: 132 Square Feet
- Dimensions: 11 x 12
Dining room
- Level: Main
- Area: 168 Square Feet
- Dimensions: 14 x 12
Family room
- Features: Fireplace - Gas
- Level: Main
Kitchen
- Features: Kitchen - Propane Cooking
- Level: Main
- Area: 266 Square Feet
- Dimensions: 14 x 19
Laundry
- Level: Main
Other
- Features: Fireplace - Gas
- Level: Main
- Area: 210 Square Feet
- Dimensions: 15 x 14
Heating
- Forced Air, Propane
Cooling
- Central Air, Electric
Appliances
- Included: Electric Water Heater
- Laundry: Main Level, Laundry Room
Features
- Flooring: Hardwood, Carpet, Ceramic Tile
- Basement: Full
- Number of fireplaces: 1
- Fireplace features: Double Sided, Gas/Propane, Mantel(s)
Interior area
- Total structure area: 2,350
- Total interior livable area: 2,350 sqft
- Finished area above ground: 2,350
- Finished area below ground: 0
Property
Parking
- Total spaces: 2
- Parking features: Garage Door Opener, Inside Entrance, Driveway, Attached
- Attached garage spaces: 2
- Has uncovered spaces: Yes
Accessibility
- Accessibility features: 2+ Access Exits, Accessible Elevator Installed, Accessible Kitchen, Mobility Improvements, Other Bath Mod, Roll-in Shower, Roll-under Vanity
Features
- Levels: One
- Stories: 1
- Pool features: None
Lot
- Size: 2.17 Acres
- Dimensions: 272.00 x 0.00
Details
- Additional structures: Above Grade, Below Grade
- Parcel number: 670001022054
- Zoning: RESIDENTIAL
- Special conditions: Standard
Construction
Type & style
- Home type: SingleFamily
- Architectural style: Ranch/Rambler
- Property subtype: Single Family Residence
Materials
- Mixed, Stucco, Stone
- Foundation: Permanent
- Roof: Shingle
Condition
- New construction: No
- Year built: 2000
- Major remodel year: 2021
Utilities & green energy
- Sewer: On Site Septic
- Water: Public
Community & HOA
Community
- Subdivision: None Available
HOA
- Has HOA: No
Location
- Region: Norristown
- Municipality: WORCESTER TWP
Financial & listing details
- Price per square foot: $314/sqft
- Tax assessed value: $245,940
- Annual tax amount: $9,811
- Date on market: 6/20/2025
- Listing agreement: Exclusive Right To Sell
- Listing terms: Cash,Conventional,FHA,VA Loan
- Ownership: Fee Simple
Price history
| Date | Event | Price |
|---|---|---|
| 7/18/2025 | Sold | $737,000+5.3%$314/sqft |
Source:  Bright MLS #PAMC2144430 Report a problem Bright MLS #PAMC2144430 Report a problem | ||
| 6/25/2025 | Pending sale | $700,000$298/sqft |
Source: Bright MLS #PAMC2144430 Report a problem | ||
| 6/20/2025 | Listed for sale | $700,000+47.4%$298/sqft |
Source: Bright MLS #PAMC2144430 Report a problem | ||
| 8/14/2020 | Sold | $475,000+1.1%$202/sqft |
Source: Public Record Report a problem | ||
| 7/8/2020 | Listed for sale | $469,900+168.5%$200/sqft |
Source: Weichert Realtors #PAMC654632 Report a problem | ||
| 10/2/2000 | Sold | $175,000$74/sqft |
Source: Public Record Report a problem | ||
Public tax history
| Year | Property taxes | Tax assessment |
|---|---|---|
| 2025 | $9,697 +5.6% | $245,940 |
| 2024 | $9,180 | $245,940 |
| 2023 | $9,180 +4.8% | $245,940 |
| 2022 | $8,762 +2% | $245,940 |
| 2021 | $8,589 +1.9% | $245,940 |
| 2020 | $8,430 +1% | $245,940 |
| 2019 | $8,348 +1.8% | $245,940 |
| 2018 | $8,204 +3.4% | $245,940 |
| 2017 | $7,931 +2.7% | $245,940 |
| 2016 | $7,725 +1% | $245,940 |
| 2015 | $7,649 +1.9% | $245,940 |
| 2014 | $7,509 +1.7% | $245,940 |
| 2013 | $7,386 +1.7% | $245,940 |
| 2012 | $7,260 +4.2% | $245,940 |
| 2011 | $6,966 +5% | $245,940 |
| 2010 | $6,637 +3.5% | $245,940 |
| 2009 | $6,413 +3.5% | $245,940 |
| 2008 | $6,196 +2.2% | -- |
| 2007 | $6,062 +1.8% | -- |
| 2006 | $5,953 +2.6% | -- |
| 2005 | $5,803 +4.4% | -- |
| 2004 | $5,559 +7.7% | -- |
| 2003 | $5,163 +5.6% | -- |
| 2002 | $4,888 +4.2% | -- |
| 2000 | $4,691 +302.3% | -- |
| 1999 | $1,166 | -- |
Find assessor info on the county website
Neighborhood: 19403
Nearby homes
- $1,030,6004 bd3 ba4k sqft3045 Woodlyn Ave, Norristown, PA 19403Off Market
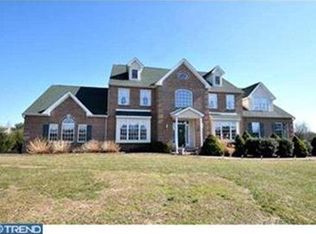
- $788,1004 bd2 ba3.9k sqft1301 Valley Forge Rd, Norristown, PA 19403Off Market
- $1,307,5005 bd4 ba4.7k sqft1316 Dell Rd, Norristown, PA 19403Off Market
- $1,389,5005 bd5 ba5.4k sqft1310 Dell Rd, Worcester, PA 19403Off Market
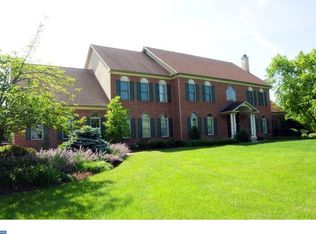
- $43,500-- bd-- ba-- sqft1300 Valley Forge Rd, Norristown, PA 19403Off Market
- $1,153,9005 bd5 ba3.9k sqft1324 Dell Rd, Norristown, PA 19403Off Market
- $1,255,6004 bd3 ba4.4k sqft1300 Valley Forge Rd, Norristown, PA 19403Off Market
- $698,8004 bd2 ba2.8k sqft1261 Valley Forge Rd, Norristown, PA 19403Off Market
Nearby schools
GreatSchools rating
- 9/10Worcester El SchoolGrades: K-4Distance: 2.4 mi
- 8/10Arcola Intermediate SchoolGrades: 7-8Distance: 3.4 mi
- 9/10Methacton High SchoolGrades: 9-12Distance: 1.6 mi
Schools provided by the listing agent
- Middle: Arcola
- High: Methacton
- District: Methacton
Source: Bright MLS. This data may not be complete. We recommend contacting the local school district to confirm school assignments for this home.
Get a cash offer in 3 minutes
Find out how much your home could sell for in as little as 3 minutes with a no-obligation cash offer.
Estimated market value
$751,700
Get a cash offer in 3 minutes
Find out how much your home could sell for in as little as 3 minutes with a no-obligation cash offer.
Estimated market value
$751,700
- Pennsylvania
- Montgomery County
- Norristown
- 19403
- 3043 Woodlyn Ave
Nearby cities
Nearby neighborhoods
Nearby zip codes
Other Norristown Topics
