Welcome to this beautifully maintained home in the prestigious Menifee Lakes community, one of the most sought-after neighborhoods in Menifee. Surrounded by a 17-acre lake and a 36-hole championship golf course, Menifee Lakes offers the ideal setting for both young families and retirees. Enjoy a variety of activities, including catch-and-release fishing, paddle boating, and swimming at the private lagoon. The neighborhood also features several parks and playgrounds, perfect for children. Conveniently located just off the freeway, this community is minutes from downtown Menifee, where you'll find shopping, dining, and essential services. This charming 3-bedroom, 2.5-bathroom home at 30430 Teal Brook Drive boasts vaulted ceilings and a bright, open floor plan. The owners have invested significantly in upgrades, including a new roof with a lifetime warranty, an energy-efficient central A/C system with new ducting and a smart thermostat, a whole-house fan, an aluminum garage door, and plantation shutters throughout. The spacious downstairs includes a large formal living room with a cozy fireplace, a generous dining area perfect for holiday gatherings, and a kitchen designed for entertaining with ample prep space, new lighting, a newer dishwasher, and a new garbage disposal. Beautiful 20x20 ceramic tile flooring flows throughout the main traffic areas. Upstairs, you'll find three bedrooms, all with ceiling fans and wood shutters, as well as two remodeled bathrooms. The elegant wrought iron balusters and vinyl wood stair planks add a touch of class. The backyard is perfect for entertaining, with a solid concrete patio and a large, open space for customization. This home is just steps away from the HOA Beach Club, the main lake, a new library, elementary school, and middle school. You can even enjoy Menifee's annual July 4th fireworks show from your own driveway!
Don't miss out on this fantastic home—schedule your showing today!
Sold for $550,000
Listed by: Clear Edge Realty • Chris Blasic • Contact: 951-212-7333
Bought with: Century 21 Affiliated
$550,000
30430 Teal Brook Dr, Menifee, CA 92584
3beds
1,637sqft
Single Family Residence
Built in 1989
5,663 Square Feet Lot
$551,000 Zestimate®
$336/sqft
$2,987 Estimated rent
Home value
$551,000
$496,000 - $612,000
$2,987/mo
Zestimate® history
Owner options
List your home for rent
$2,987/mo
Rent Zestimate®
Find your next renter with Zillow Rental Manager. Plus, with online applications, you can quickly screen prospective tenants – for free.
$2,987/mo
Rent Zestimate®
Refinance and save
$3,637/mo
Est. payment
Refinancing to a lower rate could help reduce your monthly payments and save thousands over the life of the loan.
$3,637/mo
Est. payment
Explore your selling options
Work with a Zillow partner agent
Leverage their expertise and Zillow's premium Showcase listings to get your home seen by more buyers.
Get startedList with your own agent
Get your home in front of millions of buyers by listing it on Zillow.
Learn how to do itSell it yourself
Take full control of how buyers see your home on Zillow by listing For Sale by Owner (FSBO).
List your homeWhat's special
Vinyl wood stair planksElegant wrought iron balustersBright open floor planGenerous dining areaRemodeled bathroomsVaulted ceilings
Zillow last checked:
Listing updated:
Listed by:
Chris Blasic DRE #01438097 951-212-7333,
Clear Edge Realty
Bought with:
Terri Holladay, DRE #01750576
Century 21 Affiliated
Source: CRMLS,MLS#: SW25030835 Originating MLS: California Regional MLS
Originating MLS: California Regional MLSFacts & features
Interior
Bedrooms & bathrooms
- Bedrooms: 3
- Bathrooms: 3
- Full bathrooms: 2
- 1/2 bathrooms: 1
- Main level bathrooms: 1
Rooms
- Room types: Bedroom, Family Room, Kitchen, Laundry, Living Room, Dining Room
Bedroom
- Features: All Bedrooms Up
Bathroom
- Features: Bathroom Exhaust Fan, Dual Sinks, Remodeled, Separate Shower, Tub Shower, Upgraded
Kitchen
- Features: Kitchen/Family Room Combo, Tile Counters
Heating
- Central
Cooling
- Central Air
Appliances
- Included: Dishwasher, Disposal, Gas Oven, Gas Range, Microwave
- Laundry: Laundry Room
Features
- Breakfast Bar, Ceiling Fan(s), Cathedral Ceiling(s), Separate/Formal Dining Room, Open Floorplan, Recessed Lighting, All Bedrooms Up
- Flooring: Tile, Vinyl, Wood
- Doors: Sliding Doors
- Windows: Double Pane Windows
- Has fireplace: Yes
- Fireplace features: Living Room
- Common walls with other units/homes: No Common Walls
Interior area
- Total interior livable area: 1,637 sqft
Property
Parking
- Total spaces: 2
- Parking features: Driveway, Garage
- Attached garage spaces: 2
Features
- Levels: Two
- Stories: 2
- Entry location: 1
- Patio & porch: Concrete, Patio
- Pool features: Association
- Spa features: None
- Fencing: Good Condition,Stucco Wall,Vinyl
- Has view: Yes
- View description: Hills
Lot
- Size: 5,663 Square Feet
- Features: Back Yard, Front Yard, Rectangular Lot
Details
- Parcel number: 364151002
- Zoning: SP ZONE
- Special conditions: Standard
Construction
Type & style
- Home type: SingleFamily
- Architectural style: Craftsman
- Property subtype: Single Family Residence
Materials
- Stucco
- Foundation: Slab
- Roof: Tile
Condition
- Turnkey
- New construction: No
- Year built: 1989
Utilities & green energy
- Sewer: Public Sewer
- Water: Public
- Utilities for property: Electricity Connected, Natural Gas Connected, Sewer Connected, Water Connected
Community & HOA
Community
- Features: Dog Park, Fishing, Golf, Lake, Street Lights, Suburban, Sidewalks
HOA
- Has HOA: Yes
- Amenities included: Sport Court, Dock, Golf Course, Barbecue, Playground, Pool
- HOA fee: $100 monthly
- HOA name: Menifee Lakes Master HOA
- HOA phone: 951-679-6777
Location
- Region: Menifee
Financial & listing details
- Price per square foot: $336/sqft
- Tax assessed value: $561,000
- Date on market: 2/12/2025
- Cumulative days on market: 5 days
- Listing terms: Cash,Conventional,FHA,Submit,VA Loan
- Road surface type: Paved
Price history
| Date | Event | Price |
|---|---|---|
| 3/21/2025 | Sold | $550,000+0.8%$336/sqft |
Source:  CRMLS #SW25030835 Report a problem CRMLS #SW25030835 Report a problem | ||
| 2/18/2025 | Pending sale | $545,900$333/sqft |
Source: CRMLS #SW25030835 Report a problem | ||
| 2/12/2025 | Listed for sale | $545,900+34.1%$333/sqft |
Source: CRMLS #SW25030835 Report a problem | ||
| 9/10/2020 | Sold | $407,000+2%$249/sqft |
Source:  CRMLS #SW20159864 Report a problem CRMLS #SW20159864 Report a problem | ||
| 8/13/2020 | Pending sale | $399,000$244/sqft |
Source: Alta Realty Group CA, Inc.q #SW20159864 Report a problem | ||
| 8/8/2020 | Listed for sale | $399,000+28.3%$244/sqft |
Source: Alta Realty Group CA, Inc.q #SW20159864 Report a problem | ||
| 5/19/2017 | Sold | $311,000+3.7%$190/sqft |
Source: Public Record Report a problem | ||
| 4/9/2017 | Pending sale | $299,900$183/sqft |
Source: RE/MAX REAL PROS #SW17062898 Report a problem | ||
| 3/27/2017 | Listed for sale | $299,900+15.6%$183/sqft |
Source: Re/Max Real Pros #SW17062898 Report a problem | ||
| 4/11/2015 | Listing removed | $259,333$158/sqft |
Source: Coldwell Banker Armstrong Properties #IV15025251 Report a problem | ||
| 2/6/2015 | Listed for sale | $259,333+52.5%$158/sqft |
Source: Coldwell Banker Armstrong Properties #IV15025251 Report a problem | ||
| 8/27/2010 | Sold | $170,000+1.3%$104/sqft |
Source: Public Record Report a problem | ||
| 6/5/2010 | Price change | $167,900-4%$103/sqft |
Source: foreclosure.com Report a problem | ||
| 4/17/2010 | Price change | $174,900-42.7%$107/sqft |
Source: foreclosure.com Report a problem | ||
| 4/10/2010 | Listed for sale | -- |
Source: foreclosure.com Report a problem | ||
| 3/4/2010 | Sold | $305,196+177.5%$186/sqft |
Source: Public Record Report a problem | ||
| 6/28/1995 | Sold | $110,000$67/sqft |
Source: Public Record Report a problem | ||
Public tax history
| Year | Property taxes | Tax assessment |
|---|---|---|
| 2026 | -- | $561,000 +27.3% |
| 2025 | $5,304 +2.1% | $440,548 +2% |
| 2024 | $5,195 -0.6% | $431,910 +2% |
| 2023 | $5,225 +1.2% | $423,442 +2% |
| 2022 | $5,162 +1.8% | $415,140 +2% |
| 2021 | $5,072 +19.6% | $407,000 +23.3% |
| 2020 | $4,240 +4.6% | $330,034 +2% |
| 2019 | $4,054 +0.6% | $323,564 +2% |
| 2018 | $4,030 +60.9% | $317,220 +69% |
| 2017 | $2,504 | $187,657 +2% |
| 2016 | $2,504 +4.9% | $183,979 +1.5% |
| 2015 | $2,387 +2.5% | $181,216 +2% |
| 2014 | $2,329 | $177,668 +0.5% |
| 2013 | -- | $176,868 +7.2% |
| 2012 | -- | $165,000 -2.9% |
| 2011 | -- | $170,000 +17.9% |
| 2010 | -- | $144,251 -0.2% |
| 2009 | -- | $144,596 +2% |
| 2008 | -- | $141,762 +2% |
| 2007 | -- | $138,983 +2% |
| 2006 | -- | $136,259 +2% |
| 2005 | -- | $133,588 +3.9% |
| 2003 | -- | $128,571 +2% |
| 2002 | -- | $126,051 +2% |
| 2001 | $2,266 | $123,580 |
Find assessor info on the county website
Neighborhood: 92584
Nearby homes
- $492,7003 bd2 ba1.3k sqft30420 Teal Brook Dr, Menifee, CA 92584Off Market
- $541,5003 bd3 ba1.5k sqft30440 Teal Brook Dr, Menifee, CA 92584Off Market

- $536,9003 bd2 ba1.3k sqft30450 Teal Brook Dr, Menifee, CA 92584Off Market
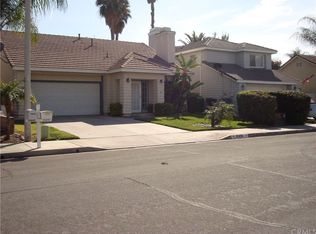
- $575,7004 bd3 ba1.7k sqft30460 Teal Brook Dr, Menifee, CA 92584Off Market
- $495,0002 bd2 ba1k sqft30431 Teal Brook Dr, Menifee, CA 92584Sold
- $515,0002 bd2 ba1k sqft30421 Teal Brook Dr, Menifee, CA 92584Sold
- $520,4003 bd2 ba1.3k sqft30470 Teal Brook Dr, Menifee, CA 92584Off Market
- $724,9004 bd3 ba2.2k sqft30507 Covecrest Cir, Menifee, CA 92584Off Market
Nearby schools
GreatSchools rating
- 6/10Callie Kirkpatrick Elementary SchoolGrades: K-5Distance: 0.3 mi
- 5/10Bell Mountain Middle SchoolGrades: 6-8Distance: 0.5 mi
- 8/10Santa Rosa AcademyGrades: K-12Distance: 1.3 mi
Get a cash offer in 3 minutes
Find out how much your home could sell for in as little as 3 minutes with a no-obligation cash offer.
Estimated market value
$551,000
Get a cash offer in 3 minutes
Find out how much your home could sell for in as little as 3 minutes with a no-obligation cash offer.
Estimated market value
$551,000
- California
- Riverside County
- Menifee
- 92584
- 30430 Teal Brook Dr
Nearby cities
Nearby neighborhoods
Nearby zip codes
Other Menifee Topics
