Skip main navigation
Sold for $485,000
  • Listing Provided by: Redfin Corporation
    Bought with: Allison James Estates & Homes
    $485,000

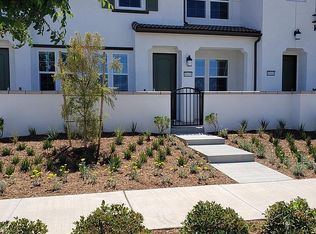
    30431 Uniontown Way, Menifee, CA 92584

    3beds
    1,527sqft
    Townhouse
    Built in 2020
    -- sqft lot
    $466,300 Zestimate®
    $318/sqft
    $2,983 Estimated rent

    Home value

    $466,300

    $443,000 - $490,000

    $2,983/mo

    Zestimate® history
    Loading
    Loading...

    Owner options

    List your home for rent

    $2,983/mo

    Rent Zestimate®

    Find your next renter with Zillow Rental Manager. Plus, with online applications, you can quickly screen prospective tenants – for free.

    Learn more

    $2,983/mo

    Rent Zestimate®

    Refinance and save

    $3,278/mo

    Est. payment

    Refinancing to a lower rate could help reduce your monthly payments and save thousands over the life of the loan.

    See today's rates

    $3,278/mo

    Est. payment

    Explore your selling options

    Work with a Zillow partner agent

    Leverage their expertise and Zillow's premium Showcase listings to get your home seen by more buyers.

    Get started

    List with your own agent

    Get your home in front of millions of buyers by listing it on Zillow.

    Learn how to do it

    Sell it yourself

    Take full control of how buyers see your home on Zillow by listing For Sale by Owner (FSBO).

    List your home

    What's special

    Picnic tablesBrand new paintDog parkBrand new carpetCoat closetWalk in closetPrimary suite
    LIKE NEW TOWNHOME IN THE DESIRABLE TOWNES COMMUNITY IN MENIFEE- Welcome to your 3 Bedroom 2 1/2 Bath retreat situated in the middle of all the action that Menifee has to offer, not to mention being minutes to the 215 Freeway. This cute townhouse showcases LVP flooring downstairs, brand new paint throughout the home, and brand new carpet. Downstairs you have the Living room, Dining room, and Kitchen all in 1 open space. The on trend white kitchen cabinets provide plenty of storage space while the laminate counters allow for lots of room to prepare your favorite meals. The Island has room to seat 3 people and all stainless steel appliances are included! There is a coat closet downstairs that could also be an extra pantry along with a 1/2 Bath with a pedestal sink. Upstairs you will find a small landing that is perfect for a desk or a console table. There are 2 Bedrooms on one side of the hallway, which share the adjacent Bathroom with a single sink vanity and a shower/tub combo. The Laundry room is located upstairs and the Washer and Dryer are included! The primary suite is situated by itself, providing peace and serenity. It's quite spacious! You will enjoy a walk in closet as well as a dual sink vanity, soaking tub, and stand alone shower in the Primary Bath. Enjoy your own attached 2 Car Garage along with more than enough parking on the street for guests. This townhome boasts a QUIET COOL whole house fan, SOLAR PANELS, a TANKLESS WATER HEATER, and more energy efficient features, making this home low on utilities. The community offers a gorgeous pool and jacuzzi, BBQs and Picnic Tables, A clubhouse, playground, dog park, walking trails, and it is centrally located across the street from the major shopping center that includes a Super Target, Lowes, Chase Bank, and several restaurants. With BRAND NEW PAINT AND CARPET you definitely want to see this turn key home asap!

    Zillow last checked:

    Listing updated:

    Listing Provided by:

    Amber Esquibel DRE #01843605 714-598-6101,

    Redfin Corporation

    Bought with:

    Lee Criner, DRE #01205774

    Allison James Estates & Homes

    Source: CRMLS,MLS#: SW24033076MLS LogoOriginating MLS: California Regional MLS

    Facts & features

    Interior

    Bedrooms & bathrooms
    • Bedrooms: 3
    • Bathrooms: 3
    • Full bathrooms: 2
    • 1/2 bathrooms: 1
    • Main level bathrooms: 1
    Bathroom
    • Features: Bathtub, Dual Sinks, Separate Shower, Tub Shower
    Kitchen
    • Features: Kitchen Island, Kitchen/Family Room Combo, Quartz Counters
    Other
    • Features: Walk-In Closet(s)
    Heating
    • Central
    Cooling
    • Central Air
    Appliances
    • Included: Dishwasher, Gas Oven, Gas Range, Microwave
    • Laundry: Inside, Laundry Room
    Features
    • Built-in Features, Quartz Counters, Recessed Lighting, Storage, Unfurnished, Walk-In Closet(s)
    • Flooring: Carpet, Vinyl
    • Has fireplace: No
    • Fireplace features: None
    • Common walls with other units/homes: 2+ Common Walls
    Interior area
    • Total interior livable area: 1,527 sqft

    Property

    Parking
    • Total spaces: 2
    • Parking features: Garage
    • Attached garage spaces: 2
    Accessibility
    • Accessibility features: None
    Features
    • Levels: Two
    • Stories: 2
    • Entry location: 1
    • Patio & porch: Porch
    • Pool features: Community, In Ground, Association
    • Has spa: Yes
    • Spa features: Association, In Ground, Private
    • Fencing: Stucco Wall
    • Has view: Yes
    • View description: Neighborhood
    Lot
    • Features: Street Level
    Details
    • Parcel number: 360862005
    • Special conditions: Standard

    Construction

    Type & style
    • Home type: Townhouse
    • Property subtype: Townhouse
    • Attached to another structure: Yes
    Materials
    • Roof: Common Roof
    Condition
    • Turnkey
    • New construction: No
    • Year built: 2020

    Utilities & green energy

    • Electric: Electricity - On Property
    • Sewer: Public Sewer
    • Water: Public
    • Utilities for property: Electricity Available, Electricity Connected

    Community & neighborhood

    Community
    • Community features: Suburban, Sidewalks, Pool
    Location
    • Region: Menifee

    HOA & financial

    HOA
    • Has HOA: Yes
    • HOA fee: $185 monthly
    • Amenities included: Clubhouse, Sport Court, Dog Park, Fire Pit, Jogging Path, Meeting Room, Maintenance Front Yard, Barbecue, Picnic Area, Playground, Pool, Pets Allowed, Recreation Room, Spa/Hot Tub, Trail(s), Trash
    • Services included: Pest Control, Sewer
    • Association name: The Townes at Menifee Town Center
    • Association phone: 951-491-6866
    • Second HOA fee: $40 monthly

    Other

    Other facts
    • Listing terms: Cash,Conventional,Contract,FHA,VA Loan
    • Road surface type: Paved

    Price history

    DateEventPrice
    5/7/2024Sold$485,000$318/sqft
    Source: CRMLS #SW24033076 Report a problem
    4/29/2024Pending sale$485,000$318/sqft
    Source: CRMLS #SW24033076 Report a problem
    4/17/2024Contingent$485,000$318/sqft
    Source: CRMLS #SW24033076 Report a problem
    4/17/2024Price change$485,000+7.8%$318/sqft
    Source: CRMLS #SW24033076 Report a problem
    4/13/2024Price change$449,900-5.3%$295/sqft
    Source: CRMLS #SW24033076 Report a problem
    4/6/2024Listed for sale$474,900+45.7%$311/sqft
    Source: CRMLS #SW24033076 Report a problem
    9/28/2020Sold$326,000$213/sqft
    Source: Public Record Report a problem

    Public tax history

    YearProperty taxesTax assessment
    2025$7,464 +29.3%$494,700 +46%
    2024$5,772 -0.5%$338,937 +2%
    2023$5,803 +0.3%$332,292 +2%
    2022$5,787 -3.2%$325,777 +2%
    2021$5,977 +145.6%$319,390 +1088.3%
    2020$2,433 $26,877

    Find assessor info on the county website

    Neighborhood: 92584

    Nearby schools

    GreatSchools rating
    Get a cash offer in 3 minutes
    Find out how much your home could sell for in as little as 3 minutes with a no-obligation cash offer.
    Estimated market value
    $466,300
    Get a cash offer in 3 minutes
    Find out how much your home could sell for in as little as 3 minutes with a no-obligation cash offer.
    Estimated market value
    $466,300