EXCEPTIONAL PRICE/EXCEPTIONAL HOME!! IDEAL MURRIETA LOCATION within the TEMECULA SCHOOLS DISTRICT!! NEW FLOORING/BASEBOARDS, NEW INTERIOR PAINT & EPOXY GARAGE FLOOR!! Located in the beautiful gated Montego Bay community. Residents enjoy resort-style amenities, including a pool and spa, and playgrounds. This inviting home features an attached garage with laundry hookups and new Epoxy flooring with direct interior access for everyday convenience. Inside, luxury vinyl plank flooring flows throughout. The living room offers a cozy fireplace, a media niche, and access to a private balcony. The dining area opens seamlessly to the kitchen, which is appointed with a built-in microwave, stove, dishwasher, tile countertops, new pull-down faucet, and ample cabinetry offering generous storage. The primary bedroom is thoughtfully positioned at the back of the home and features a ceiling fan, an en-suite bathroom with a walk-in closet, dual sinks, and a private toilet area. The secondary bedroom has convenient access to a full bathroom. Natural light fills each room, enhancing the home’s warm and welcoming feel. Ideally located in a beautiful gated setting, this condo is just minutes from grocery stores, shopping, dining, and everyday conveniences. Don't let this opportunity slip by! Schedule your private tour today!
Sold for $399,000
Listed by: Cooper Real Estate Group • Ashley Cooper • Contact: 951-514-7854
Bought with: Allison James Estates & Homes
$399,000
30433 Buccaneer Bay Unit F, Murrieta, CA 92563
2beds
961sqft
Condominium
Built in 2002
-- sqft lot
$399,100 Zestimate®
$415/sqft
$2,366 Estimated rent
Home value
$399,100
$367,000 - $435,000
$2,366/mo
Zestimate® history
Owner options
List your home for rent
$2,366/mo
Rent Zestimate®
Find your next renter with Zillow Rental Manager. Plus, with online applications, you can quickly screen prospective tenants – for free.
$2,366/mo
Rent Zestimate®
Refinance and save
$2,899/mo
Est. payment
Refinancing to a lower rate could help reduce your monthly payments and save thousands over the life of the loan.
$2,899/mo
Est. payment
Explore your selling options
Work with a Zillow partner agent
Leverage their expertise and Zillow's premium Showcase listings to get your home seen by more buyers.
Get startedList with your own agent
Get your home in front of millions of buyers by listing it on Zillow.
Learn how to do itSell it yourself
Take full control of how buyers see your home on Zillow by listing For Sale by Owner (FSBO).
List your homeWhat's special
Zillow last checked:
Listing updated:
Listed by:
Ashley Cooper DRE #01898439 951-514-7854,
Cooper Real Estate Group
Bought with:
Michelle Bean, DRE #01911114
Allison James Estates & Homes
Source: CRMLS,MLS#: SW26108154 Originating MLS: California Regional MLS
Originating MLS: California Regional MLSFacts & features
Interior
Bedrooms & bathrooms
- Bedrooms: 2
- Bathrooms: 2
- Full bathrooms: 2
Rooms
- Room types: Bedroom, Entry/Foyer, Kitchen, Living Room, Primary Bathroom, Primary Bedroom, Other
Bedroom
- Features: All Bedrooms Up
Bathroom
- Features: Bathtub, Closet, Dual Sinks, Tub Shower
Kitchen
- Features: Kitchen/Family Room Combo, Tile Counters
Kitchen
- Features: Galley Kitchen
Other
- Features: Walk-In Closet(s)
Heating
- Central
Cooling
- Central Air
Appliances
- Included: Dishwasher, Disposal, Gas Range, Microwave, Water Heater
- Laundry: In Garage
Features
- Breakfast Bar, Balcony, Ceiling Fan(s), Tile Counters, All Bedrooms Up, Galley Kitchen, Walk-In Closet(s)
- Doors: Panel Doors
- Windows: Blinds, Screens
- Has fireplace: Yes
- Fireplace features: Living Room
- Common walls with other units/homes: 1 Common Wall,No One Above,No One Below
Interior area
- Total interior livable area: 961 sqft
Property
Parking
- Total spaces: 1
- Parking features: Direct Access, Door-Single, Garage, Garage Door Opener, Paved, Garage Faces Side
- Attached garage spaces: 1
Features
- Levels: Two
- Stories: 2
- Entry location: 1
- Patio & porch: None
- Pool features: Community, Association
- Has spa: Yes
- Spa features: Community
- Fencing: None
- Has view: Yes
- View description: Neighborhood
Lot
- Features: Near Park
Details
- Parcel number: 957446028
- Special conditions: Standard
Construction
Type & style
- Home type: Condo
- Property subtype: Condominium
- Attached to another structure: Yes
Condition
- New construction: No
- Year built: 2002
Utilities & green energy
- Sewer: Public Sewer
- Water: Public
- Utilities for property: Cable Available, Electricity Connected, Natural Gas Connected, Phone Available, Sewer Connected, Water Connected
Community & HOA
Community
- Features: Curbs, Gutter(s), Storm Drain(s), Street Lights, Sidewalks, Gated, Park, Pool
- Security: Security Gate, Gated Community, Smoke Detector(s)
HOA
- Has HOA: Yes
- Amenities included: Call for Rules, Controlled Access, Maintenance Grounds, Management, Playground, Pool, Pets Allowed, Spa/Hot Tub
- HOA fee: $340 monthly
- HOA name: Montego Bay
- HOA phone: 885-946-0320
Location
- Region: Murrieta
Financial & listing details
- Price per square foot: $415/sqft
- Date on market: 6/12/2026
- Cumulative days on market: 20 days
- Listing terms: Submit
- Road surface type: Paved
Price history
| Date | Event | Price |
|---|---|---|
| 7/28/2026 | Sold | $399,000+0.3%$415/sqft |
Source:  CRMLS #SW26108154 Report a problem CRMLS #SW26108154 Report a problem | ||
| 7/6/2026 | Contingent | $398,000$414/sqft |
Source: CRMLS #SW26108154 Report a problem | ||
| 6/12/2026 | Listed for sale | $398,000$414/sqft |
Source: CRMLS #SW26108154 Report a problem | ||
Public tax history
Tax history is unavailable.
Neighborhood: 92563
Nearby homes
- $403,8002 bd3 ba1k sqft30433 Buccaneer Bay, Murrieta, CA 92563Off Market

- $475,4003 bd3 ba1.3k sqft30433 Buccaneer Bay, Murrieta, CA 92563Off Market

- $413,1002 bd3 ba1k sqft30433 Buccaneer Bay, Murrieta, CA 92563Off Market
- $409,0002 bd2 ba1k sqft30433 Buccaneer Bay, Murrieta, CA 92563Off Market
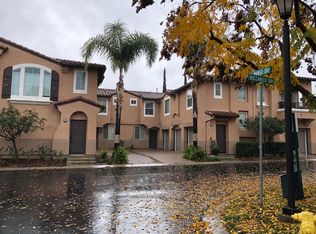
- $471,6003 bd3 ba1.3k sqft30433 Buccaneer Bay, Murrieta, CA 92563Off Market
- $399,0002 bd2 ba961 sqft30433 Buccaneer Bay, Murrieta, CA 92563Sold
- $411,6002 bd2 ba1k sqft30455 Buccaneer Bay UNIT B, Murrieta, CA 92563Off Market
- $--3 bd3 ba1.3k sqft30455 Buccaneer Bay UNIT A, Murrieta, CA 92563Off Market
Nearby schools
GreatSchools rating
- 6/10Nicolas Valley Elementary SchoolGrades: K-5Distance: 0.3 mi
- 8/10James L. Day Middle SchoolGrades: 6-8Distance: 1.7 mi
- 9/10Chaparral High SchoolGrades: 9-12Distance: 1.3 mi
Schools provided by the listing agent
- Elementary: Nicolas Valley
- Middle: James Day
- High: Chaparral
Source: CRMLS. This data may not be complete. We recommend contacting the local school district to confirm school assignments for this home.
Get a cash offer in 3 minutes
Find out how much your home could sell for in as little as 3 minutes with a no-obligation cash offer.
Estimated market value
$399,100
Get a cash offer in 3 minutes
Find out how much your home could sell for in as little as 3 minutes with a no-obligation cash offer.
Estimated market value
$399,100
- California
- Riverside County
- Murrieta
- 92563
- 30433 Buccaneer Bay Unit F
Nearby cities
Nearby zip codes
Other Murrieta Topics
