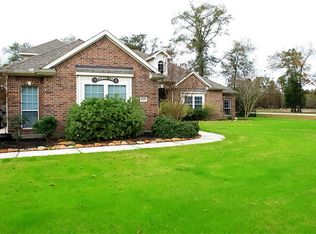
Beautiful natural surroundingsSpacious corner lotSpacious versatile floor planSerene lake viewsIron-fenced backyardSoaring ceilingsSurrounded by mature trees
Beautiful lakeview estate on approximately 1.1 acres in the desirable Estates of Legends Ranch! Ideally positioned on a spacious corner lot surrounded by mature trees, this impressive property offers serene lake views, privacy, and a peaceful natural setting. Inside, over 4,300 sq. ft. of beautifully appointed living space features soaring ceilings, an elegant staircase, large rear-facing windows that capture the lake views and natural light, and a spacious, versatile floor plan with both formal living and separate family rooms. The flexible 5–6 bedroom layout provides exceptional space for family, guests, a home office, or additional living areas. Outdoors, a recently upgraded oversized concrete patio creates an inviting extension of the home for entertaining and relaxation, complemented by an iron-fenced backyard and beautiful natural surroundings. 3-car garage. Convenient to The Woodlands, I-45 and Grand Parkway, and zoned to highly rated Conroe ISD schools.
8 days
|
491
|
29
|
Likely to sell faster than
Zillow last checked:
Listing updated:
Listed by:
Chun SuTREC #0682539713-292-7637,
Walzel Properties - Corporate Office
Source: HAR,MLS#: 29857110
Facts & features
Interior
Bedrooms & bathrooms
Bedrooms: 5
Bathrooms: 4
Full bathrooms: 3
1/2 bathrooms: 1
Rooms
Room types: Den, Family Room
Primary bedroom
Level: First
Area: 238
Dimensions: 17x14
Bedroom
Level: Second
Area: 210
Dimensions: 15x14
Bedroom
Level: Second
Area: 210
Dimensions: 15x14
Bedroom
Level: Second
Area: 182
Dimensions: 14x13
Bedroom
Level: Second
Area: 196
Dimensions: 14x14
Other
Level: First
Dimensions: 15x14, /6th bdr
Breakfast
Level: First
Area: 140
Dimensions: 14x10
Dining room
Level: First
Dimensions: 15x11, Formal
Other
Level: First
Family room
Level: First
Dimensions: 16x14, /Library
Game room
Level: Second
Area: 224
Dimensions: 16x14
Kitchen
Level: First
Living room
Level: First
Dimensions: 25x17, Formal
Utility room
Level: First
Heating
Natural Gas
Cooling
Attic Fan, Ceiling Fan(s), Electric
Appliances
Included: Disposal, Microwave, Dishwasher
Features
Primary Bed - 1st Floor, Walk-In Closet(s)
Flooring: Carpet, Engineered Hardwood, Tile
Number of fireplaces: 1
Interior area
Total structure area: 4,367
Total interior livable area: 4,367 sqft
Property
Parking
Total spaces: 3
Parking features: Attached, Oversized
Attached garage spaces: 3
Features
Stories: 2
Patio & porch: Covered, Patio/Deck, Porch
Exterior features: Sprinkler System
Fencing: Back Yard
Has view: Yes
View description: Lake, Water
Has water view: Yes
Water view: Lake,Water
Waterfront features: Lake Front
Lot
Size: 1.1 Acres
Features: Corner Lot, Patio Lot, Subdivided, 1 Up to 2 Acres