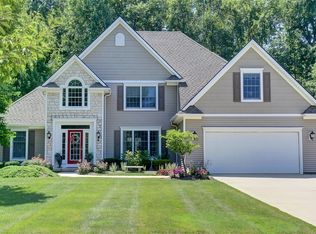
30435 Jefferson Way in Parkland Estates of Westlake Open two story foyer entrance with chandelier and large arched half-moon window. The first floor has 9 foot ceilings while the second floor has 8 foot ceilings. The large windows create a lot of natural light throughout the whole house. The kitchen (15.5 ft x 17 ft) has light Pergo floors and includes a bump out dining area with a vaulted ceiling and sliding Andersen doors that lead out to the backyard. The many windows in the kitchen provide beautiful views of the park. The kitchen includes a gas range, microwave and dishwasher plus an LG refrigerator (new in 2018). New Granite countertops were added in 2019. The kitchen also has plenty of storage space with a large center island and a built in pantry. The family room (18 ft x 15.5 ft) is open to the kitchen with a half wall divider creating a large open living space. The family room includes a large bay window as well as a gas fireplace with white tile and a wood mantle. There are custom built in cabinets and shelves with lighting. The room is wired for a surround sound system with built in JBL speakers that are also wired to the office. The dining room (12 ft x 13.5 ft) has two large windows that open onto the covered front porch and a custom chair rail. The living room (11 ft x 17.5 ft) has a large bay window facing the front yard. The first floor office (12 ft x 13 ft) has a built in wooden desk, shelves, drawers and filing cabinets. Three large windows and a half circle window provide plenty of natural light and there is a two door (Andersen doors) walk out to the screened in porch from the office. The master (and first) bedroom (12 ft x 17 ft) has vaulted ceilings and a long walk-in closet (19 ft x 6.5 ft). The master bathroom with vaulted ceilings has dual sinks with new Quartzite countertop, with a Jacuzzi tub and separate shower, a skylight and a fully enclosed toilet. The second bedroom (11 ft x 11 ft) has a fan/light and built in shelves. The third bedroom (12 ft x 12 ft) has a built in desk, display shelves and plantation shutters as well as a custom paint job for the Cavs fan in the family. There is a full bathroom (5 ft x 7.5 ft) with a shower tub between these two bedrooms. The fourth bedroom (10.5 ft x 12 ft) also has a fan/light. The third and fourth bedrooms have a beautiful view of the backyard and park. The 1,130 sq. ft. finished basement includes a custom bar with an electric oven, wine cooling refrigerator, sink and a full size refrigerator. There is a built in 70 inch 3-D Samsung television connected to surround sound and wired to a gaming system connection in the built in side table to avoid wiring across the floor. There are two full walls of custom built in shelves and drawers for storage. The basement also includes a stone gas fireplace with a blower and a beautiful wooden mantle. To complete the living space, there is a full bathroom in the basement with a shower. The bump out dining area in the kitchen is mirrored in the basement and the furnace room is finished with custom shelves for plenty of storage. The house has central HVAC with two 50 gallon fast recovery water heaters (replace in 2015) and a sump pump system to keep it dry. Exterior illumination system with LED lights in the front and back yard park area as well as the paths. It has an automated sprinkler system and the yard is wired for an invisible fence for dogs. The whole back yard is fenced with a wood slat fence that blends well with the park setting. The pool house (14.5 ft x 10.5 ft) contains the pumps and heaters for the pool and spa and extra shelves for storage. There is also a built in garden in the backyard. The driveway is completely edged with unilock pavers and has an extra pad for parking and a Goalrilla basketball hoop. There is also a two car garage with many built in shelves for storage and a work bench as well as hot water access.
This property is off market, which means it's not currently listed for sale or rent on Zillow. This may be different from what's available on other websites or public sources.