***HIGHEST AND BEST DUE SEPT 15TH 2PM***MUST SEE stunning 3-bedroom 3.5 bath ranch home in the Heart of Farmington Hills. Don't miss the additional 2 bedroom located in the finished walkout basement ready for your guest and/or use as multi-purpose rooms. This home has beautiful wide plank hardwood floors on entry level and Pella windows/doors throughout entire home. Renovated kitchen includes quartz countertops, new cabinets, new SS appliances, island with additional storage and modern light fixtures. Open concept family room with stone surrounding the gas fireplace, tons of natural light and pitched ceiling with beautiful decorative beams. Spacious primary room with ensuite bathroom, large walk-in closet, and ceiling fan. Enjoy your morning coffee on the maintenance free Trex deck overlooking the peaceful and tranquil woods. Laundry room on entry level with cabinets for storage. Finished walkout basement has wet bar, natural fireplace, full bathroom, recessed lighting, office space with large desk/cabinets and tons of space for storage, New Dishwasher 2023, Sump Pump 2023, Landscaping 2021, Trex Deck 2018, Driveway 2017, Washer/Dryer 2019. BATVAI OPEN HOUSE THURSDAY SEPT. 14TH 5PM-7PM.
Sold for $580,000
$580,000
30438 Aston Ct, Farmington Hills, MI 48331
3beds
3,912sqft
Single Family Residence
Built in 1987
0.26 Acres Lot
$634,200 Zestimate®
$148/sqft
$4,093 Estimated rent
Home value
$634,200
$602,000 - $666,000
$4,093/mo
Zestimate® history
Owner options
List your home for rent
$4,093/mo
Rent Zestimate®
Find your next renter with Zillow Rental Manager. Plus, with online applications, you can quickly screen prospective tenants – for free.
$4,093/mo
Rent Zestimate®
Refinance and save
$3,885/mo
Est. payment
Refinancing to a lower rate could help reduce your monthly payments and save thousands over the life of the loan.
$3,885/mo
Est. payment
Explore your selling options
Work with a Zillow partner agent
Leverage their expertise and Zillow's premium Showcase listings to get your home seen by more buyers.
Get startedList with your own agent
Get your home in front of millions of buyers by listing it on Zillow.
Learn how to do itSell it yourself
Take full control of how buyers see your home on Zillow by listing For Sale by Owner (FSBO).
List your homeWhat's special
Gas fireplaceNatural fireplaceModern light fixturesLaundry roomWet barLarge walk-in closetPitched ceiling
Zillow last checked:
Listing updated:
Listed by:
Melinda McSweeney 734-259-7949,
RE/MAX Classic
Bought with:
Chad Kanyo, 6501383499
RE/MAX Platinum
Source: Realcomp II,MLS#: 20230076856
Facts & features
Interior
Bedrooms & bathrooms
- Bedrooms: 3
- Bathrooms: 4
- Full bathrooms: 3
- 1/2 bathrooms: 1
Primary bedroom
- Level: Entry
- Dimensions: 14 x 15
Bedroom
- Level: Entry
- Dimensions: 11 x 11
Bedroom
- Level: Entry
- Dimensions: 11 x 11
Bedroom
- Level: Basement
- Dimensions: 10 x 14
Bedroom
- Level: Basement
- Dimensions: 10 x 14
Primary bathroom
- Level: Entry
- Dimensions: 6 x 8
Other
- Level: Basement
- Dimensions: 5 x 9
Other
- Level: Entry
- Dimensions: 6 x 11
Other
- Level: Entry
- Dimensions: 4 x 5
Dining room
- Level: Entry
- Dimensions: 12 x 13
Family room
- Level: Entry
- Dimensions: 20 x 20
Kitchen
- Level: Entry
- Dimensions: 11 x 13
Laundry
- Level: Entry
- Dimensions: 5 x 9
Heating
- Electric, Forced Air
Appliances
- Included: Built In Electric Oven, Dishwasher, Disposal, Dryer, Free Standing Refrigerator, Gas Cooktop, Microwave, Washer
- Laundry: Laundry Room
Features
- High Speed Internet, Spa Hottub
- Basement: Finished,Walk Out Access
- Has fireplace: Yes
- Fireplace features: Basement, Family Room
Interior area
- Total interior livable area: 3,912 sqft
- Finished area above ground: 2,212
- Finished area below ground: 1,700
Property
Parking
- Total spaces: 2.5
- Parking features: Twoand Half Car Garage, Attached
- Garage spaces: 2.5
Features
- Levels: One
- Stories: 1
- Entry location: GroundLevelwSteps
- Patio & porch: Deck
- Exterior features: Chimney Caps, Spa Hottub
- Pool features: None
- Fencing: Fencingnot Allowed
Lot
- Size: 0.26 Acres
- Dimensions: 87.00 x 130.00
- Features: Sprinklers, Wooded
Details
- Parcel number: 2306328018
- Special conditions: Short Sale No,Standard
Construction
Type & style
- Home type: SingleFamily
- Architectural style: Ranch
- Property subtype: Single Family Residence
Materials
- Brick, Vinyl Siding
- Foundation: Basement, Poured, Sump Pump
- Roof: Asphalt
Condition
- Platted Sub
- New construction: No
- Year built: 1987
- Major remodel year: 2018
Utilities & green energy
- Electric: Circuit Breakers
- Sewer: Public Sewer
- Water: Public
- Utilities for property: Underground Utilities
Community & HOA
Community
- Features: Sidewalks
- Security: Smoke Detectors
- Subdivision: FARMINGTON RIDGE NO 1
HOA
- Has HOA: Yes
- HOA fee: $150 annually
Location
- Region: Farmington Hills
Financial & listing details
- Price per square foot: $148/sqft
- Tax assessed value: $195,630
- Annual tax amount: $7,780
- Date on market: 9/13/2023
- Cumulative days on market: 3 days
- Listing agreement: Exclusive Right To Sell
- Listing terms: Cash,Conventional
Price history
| Date | Event | Price |
|---|---|---|
| 10/3/2023 | Sold | $580,000+5.5%$148/sqft |
Source:  Realcomp II #20230076856 Report a problem Realcomp II #20230076856 Report a problem | ||
| 9/15/2023 | Pending sale | $549,900$141/sqft |
Source: Realcomp II #20230076856 Report a problem | ||
| 9/13/2023 | Listed for sale | $549,900+66.1%$141/sqft |
Source: Realcomp II #20230076856 Report a problem | ||
| 6/22/2018 | Sold | $331,000+1.8%$85/sqft |
Source: Public Record Report a problem | ||
| 5/3/2018 | Pending sale | $325,000$83/sqft |
Source: KW Showcase Realty #218036153 Report a problem | ||
| 4/30/2018 | Listed for sale | $325,000+39.5%$83/sqft |
Source: KW Showcase Realty #218036153 Report a problem | ||
| 8/28/1996 | Sold | $233,000$60/sqft |
Source: Public Record Report a problem | ||
Public tax history
| Year | Property taxes | Tax assessment |
|---|---|---|
| 2024 | -- | $258,230 +9.4% |
| 2023 | -- | $235,940 +11.3% |
| 2022 | -- | $211,960 +6.9% |
| 2021 | -- | $198,200 +4.1% |
| 2020 | -- | $190,400 +5.5% |
| 2019 | -- | $180,490 +4.7% |
| 2018 | -- | $172,330 +11.6% |
| 2015 | -- | $154,350 +22.2% |
| 2014 | -- | $126,290 +10.9% |
| 2011 | -- | $113,850 -20.4% |
| 2010 | -- | $143,090 |
| 2009 | -- | $143,090 |
| 2003 | -- | -- |
| 2002 | -- | $164,610 +24.1% |
| 2001 | $4,657 +6.9% | $132,690 +3.2% |
| 2000 | $4,357 | $128,580 |
Find assessor info on the county website
Neighborhood: 48331
Nearby homes
- $530,6003 bd3 ba2.5k sqft30437 Aston Ct, Farmington Hills, MI 48331Off Market
- $543,0004 bd3 ba3.7k sqft30422 Aston Ct, Farmington Hills, MI 48331Sold
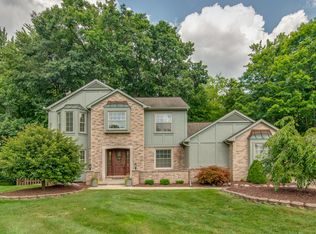
- $459,8003 bd2 ba2.1k sqft30423 Aston Ct, Farmington Hills, MI 48331Off Market
- $413,9003 bd2 ba1.9k sqft30406 Aston Ct, Farmington Hills, MI 48331Off Market
- $554,500-- bd-- ba-- sqftLancaster, Farmington, MI 48331Off Market
- $488,0003 bd3 ba2.5k sqft38500 Lancaster Dr, Farmington Hills, MI 48331Off Market
- $439,7003 bd3 ba2k sqft38380 Lancaster Dr, Farmington Hills, MI 48331Off Market
- $405,0003 bd3 ba2.9k sqft38360 Lancaster Dr, Farmington Hills, MI 48331Sold
Nearby schools
GreatSchools rating
- 5/10Meadowbrook Elementary SchoolGrades: K-5Distance: 1.5 mi
- 8/10James R Geisler Middle SchoolGrades: 6-12Distance: 4.1 mi
- 6/10Walled Lake Western High SchoolGrades: 9-12Distance: 4.4 mi
Get a cash offer in 3 minutes
Find out how much your home could sell for in as little as 3 minutes with a no-obligation cash offer.
Estimated market value
$634,200
Get a cash offer in 3 minutes
Find out how much your home could sell for in as little as 3 minutes with a no-obligation cash offer.
Estimated market value
$634,200
- Michigan
- Oakland County
- Farmington Hills
- 48331
- 30438 Aston Ct
Nearby cities
Nearby zip codes
Other Farmington Hills Topics
- Apartments for Rent in 48331
- Houses for Sale in 48331
- Houses for Rent in 48331
- 48331 Real Estate
- Farmington Hills Condos
- Houses for Sale in Farmington Hills
- Newest Listings in Farmington Hills
- Farmington Hills Home Values
- Farmington Hills Real Estate Agents
- Farmington Hills Refinance
- Farmington Hills Mortgage Rates
