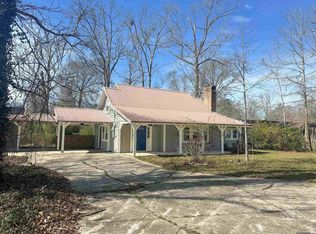
This well-maintained 3-bedroom, 2-bath home sits on a full acre and features a cedar exterior with a durable metal roof built to last! Inside, you’ll find porcelain tile flooring throughout, that’s right *no carpet*, along with crown molding in the living, dining, and kitchen areas for a clean, finished look. The spacious living room features a gas fireplace and plenty of space to gather, while the kitchen includes a breakfast bar and a dedicated dining area, perfect for entertaining family and friends. Step outside, and this is where it really starts to separate itself from the rest! Enjoy a covered front porch, covered back patio, fully fenced yard, and electric gate for added privacy and security. The carport and patio are finished with ninja coating for durability and easy maintenance. Need a workshop? You’ve got it! The powered shop includes water, two roll-up doors, a lean-to, and a floored upstairs area for additional storage. There’s also an RV cover and an additional shed, providing plenty of room for tools, toys, or hobbies. Space, function, and practical upgrades - all in one! Call today to schedule your showing!
Closed
Price Unknown
30439 N Willow St, Livingston, LA 70754
3beds
1,788sqft
Single Family Residence
Built in 1983
1 Acres Lot
$310,200 Zestimate®
$--/sqft
$1,699 Estimated rent
Home value
$310,200
$295,000 - $326,000
$1,699/mo
Zestimate® history
Owner options
List your home for rent
$1,699/mo
Rent Zestimate®
Find your next renter with Zillow Rental Manager. Plus, with online applications, you can quickly screen prospective tenants – for free.
$1,699/mo
Rent Zestimate®
Refinance and save
Refinancing to a lower rate could help reduce your monthly payments and save thousands over the life of the loan.
Explore your selling options
Work with a Zillow partner agent
Leverage their expertise and Zillow's premium Showcase listings to get your home seen by more buyers.
Get startedList with your own agent
Get your home in front of millions of buyers by listing it on Zillow.
Learn how to do itSell it yourself
Take full control of how buyers see your home on Zillow by listing For Sale by Owner (FSBO).
List your homeWhat's special
Full acreFully fenced yardCovered back patioRv coverPorcelain tile flooring throughoutCovered front porchDurable metal roof
Zillow last checked:
Listing updated:
Listed by:
Charlotte Johnson 985-205-2770,
Keller Williams Realty Services
Bought with:
Tyler Alexander
LPT Realty, LLC
Source: GSREIN,MLS#: 2543787
Facts & features
Interior
Bedrooms & bathrooms
- Bedrooms: 3
- Bathrooms: 2
- Full bathrooms: 2
Primary bedroom
- Level: Lower
- Dimensions: 15.6x12.7
Bedroom
- Level: Lower
- Dimensions: 14x11.8
Bedroom
- Level: Lower
- Dimensions: 14x11.8
Heating
- Central
Cooling
- Central Air, 1 Unit
Appliances
- Included: Dishwasher, Microwave, Oven, Range, Refrigerator
- Laundry: Washer Hookup, Dryer Hookup
Features
- Attic, Ceiling Fan(s), Granite Counters, Pantry, Pull Down Attic Stairs, Stainless Steel Appliances
- Attic: Pull Down Stairs
- Has fireplace: Yes
- Fireplace features: Gas
Interior area
- Total structure area: 5,906
- Total interior livable area: 1,788 sqft
Property
Parking
- Total spaces: 3
- Parking features: Attached, Covered, Three or more Spaces, Boat, RV Access/Parking
- Has attached garage: Yes
Features
- Levels: One
- Stories: 1
- Patio & porch: Covered, Other, Porch
- Exterior features: Fence, Porch
- Pool features: None
Lot
- Size: 1 Acres
- Dimensions: 223 x 186 x 258 x 186
- Features: Cul-De-Sac, Outside City Limits, Rectangular Lot
Details
- Additional structures: Shed(s), Workshop
- Parcel number: 0090242370
- Special conditions: None
Construction
Type & style
- Home type: SingleFamily
- Architectural style: Traditional
- Property subtype: Single Family Residence
Materials
- Cedar
- Foundation: Slab
- Roof: Metal
Condition
- Excellent
- Year built: 1983
Utilities & green energy
- Sewer: Septic Tank
- Water: Public
Community & HOA
Community
- Subdivision: Not a Subdivision
HOA
- Has HOA: No
Location
- Region: Livingston
Financial & listing details
- Tax assessed value: $129,100
- Annual tax amount: $382
- Date on market: 2/24/2026
Price history
| Date | Event | Price |
|---|---|---|
| 3/31/2026 | Sold | -- |
Source:  GSREIN #2543787 Report a problem GSREIN #2543787 Report a problem | ||
| 3/10/2026 | Pending sale | $310,000$173/sqft |
Source: GSREIN #2543787 Report a problem | ||
| 3/1/2026 | Contingent | $310,000$173/sqft |
Source: GSREIN #2543787 Report a problem | ||
| 2/24/2026 | Listed for sale | $310,000$173/sqft |
Source: GSREIN #2543787 Report a problem | ||
Public tax history
| Year | Property taxes | Tax assessment |
|---|---|---|
| 2025 | $382 -1.5% | $12,910 |
| 2024 | $388 -7.2% | $12,910 |
| 2023 | $418 -1.1% | $12,910 |
| 2022 | $422 -0.5% | $12,910 |
| 2021 | $424 +0.7% | $12,910 |
| 2020 | $421 +4.3% | $12,910 +2.2% |
| 2019 | $404 -15.1% | $12,630 |
| 2017 | $476 -9.7% | $12,630 -4% |
| 2015 | $527 | $13,150 |
| 2014 | $527 -0.9% | $13,150 |
| 2013 | $532 +1.3% | $13,150 |
| 2012 | $525 -22.9% | $13,150 -10.9% |
| 2011 | $681 +1.1% | $14,760 |
| 2010 | $673 -0.3% | $14,760 -90% |
| 2009 | $675 -2.6% | $147,600 |
| 2008 | $693 +2926.3% | $147,600 +91.2% |
| 2007 | $23 -5.8% | $77,200 |
| 2006 | $24 +0.5% | $77,200 +900% |
| 2005 | $24 +2.4% | $7,720 |
| 2004 | $24 | $7,720 +6.2% |
| 2003 | -- | $7,270 |
| 2002 | -- | $7,270 |
| 2001 | -- | $7,270 |
Find assessor info on the county website
Neighborhood: 70754
Nearby homes
- $20,300-- bd-- ba-- sqft30409 N Willow St, Livingston, LA 70754Off Market
- $297,400-- bd-- ba100 sqft30459 N Willow St, Livingston, LA 70754Off Market
- $--3 bd2 ba1.6k sqft30409 N Willow St, Livingston, LA 70754Sold
- $--5 AcresN Willow St, Livingston, LA 70754Off Market

- $112,200-- bd-- ba832 sqft30411 N Willow St, Livingston, LA 70754Off Market
- $225,200-- bd-- ba100 sqft30481 N Willow St, Livingston, LA 70754Off Market
- $402,7003 bd3 ba4k sqft30375 N Willow St, Livingston, LA 70754Off Market
- $250,000-- bd-- ba1.7k sqft30515 N Willow St, Livingston, LA 70754Off Market
Nearby schools
GreatSchools rating
- 8/10Doyle Elementary SchoolGrades: PK-5Distance: 1.5 mi
- 7/10Doyle High SchoolGrades: 6-12Distance: 0.8 mi
- Louisiana
- Livingston Parish
- Holden
- 70754
- 30439 N Willow St
Nearby cities
Nearby zip codes
Other Holden Topics
