Skip main navigation
For sale
  • Price cut: $80K (6/23)
    $1,299,000

    3044 133rd Ct, Van Meter, IA 50261

    3beds
    2,556sqft
    : 
    Loading
    Get pre-qualified
    Single Family Residence
    Built in 2022
    6.32 Acres Lot
    $-- Zestimate®
    $508/sqft
    $83/mo HOA

    What's special

    Integrated appliancesSoaring cathedral ceilingsWhite oak floorsLeathered stone countertopsAutomated window shades
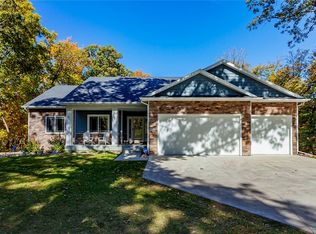
    Seller is moving out of state and now has reduced price to under building cost. Recipient of the 2025 Excellence in Design award by the American Institute of Architects and currently featured on the cover of dsm Magazine as the 2026 Gold Award winner for home design, this exquisite home designed by Knop Killeen Architects has 4 beds and 4 baths. Situated on 6.5 secluded acres of mature trees with expansive views of rolling hills in Madison County, the Gable House features an open concept living, kitchen and dining space. Soaring cathedral ceilings, and floor to ceiling Pella windows and sliding doors frame this space in modern simplicity and emphasize the elegant and expansive chef’s kitchen. Details include automated window shades, integrated appliances, leathered stone countertops, white oak floors and white oak riff sawn custom cabinetry, butler’s pantry, mud room with abundant storage, and hook-ups for second washer/dryer units. Primary suite boasts spa bathroom with soaking tub and large walk-in closet with washer/dryer. Full basement remodel completed in January 2026 with, bedroom, bathroom, fitness room, living room and abundant storage. Thermowood Spruce siding by Delta Millworks. This property is a private sanctuary in a rarely available area in Van Meter. Just minutes to I-35 and I-80.
    97 days
    |
    956
    |
    41
    |

    Zillow last checked:

    Listing updated:

    Listed by:

    David Welch (515)201-4203,

    RE/MAX Precision,

    Taylor Duwe 515-402-5586,

    RE/MAX Precision

    Source: DMMLS,MLS#: 737494MLS LogoOriginating MLS: Des Moines Area Association of REALTORS

    Loading...

      Facts & features

      Interior

      Bedrooms & bathrooms
      • Bedrooms: 3
      • Bathrooms: 4
      • Full bathrooms: 2
      • 3/4 bathrooms: 1
      • 1/2 bathrooms: 1
      • Main level bedrooms: 3
      Heating
      • Forced Air, Gas, Propane
      Cooling
      • Central Air
      Appliances
      • Laundry: Main Level
      Features
      • Dining Area
      • Flooring: Hardwood
      • Basement: Finished,Walk-Out Access
      Interior area
      • Total structure area: 2,556
      • Total interior livable area: 2,556 sqft
      • Finished area below ground: 1,400

      Property

      Parking
      • Total spaces: 3
      • Parking features: Attached, Garage, Three Car Garage
      • Attached garage spaces: 3
      Features
      • Stories: 1
      Lot
      • Size: 6.32 Acres
      Details
      • Parcel number: 031012140250000
      • Zoning: R

      Construction

      Type & style
      • Home type: SingleFamily
      • Architectural style: Modern,Ranch
      • Property subtype: Single Family Residence
      Materials
      • Wood Siding
      • Foundation: Poured
      • Roof: Metal
      Condition
      • Year built: 2022

      Utilities & green energy

      • Sewer: Septic Tank
      • Water: Public

      Community & HOA

      HOA
      • Has HOA: Yes
      • HOA fee: $1,000 annually
      • HOA name: Woodland Valley Estates
      • Second HOA name: Self Managed
      Location
      • Region: Van Meter

      Financial & listing details

      • Price per square foot: $508/sqft
      • Tax assessed value: $1,199,700
      • Annual tax amount: $7,606
      • Date on market: 4/1/2026
      • Cumulative days on market: 97 days
      • Listing terms: Cash,Conventional
      • Road surface type: Gravel

        Estimated market value

        Not available

        Estimated sales range

        Not available

        Not available

        Price history

        DateEventPrice
        6/23/2026Price change$1,299,000-5.8%$508/sqft
        Source: DMMLS #737494 Report a problem
        6/2/2026Price change$1,379,000-6.5%$540/sqft
        Source: DMMLS #737494 Report a problem
        5/19/2026Price change$1,475,000-6.3%$577/sqft
        Source: DMMLS #737494 Report a problem
        4/1/2026Listed for sale$1,575,000+23%$616/sqft
        Source: DMMLS #737494 Report a problem
        10/22/2024Sold$1,280,000-8.2%$501/sqft
        Source: DMMLS #693805 Report a problem
        9/17/2024Pending sale$1,395,000$546/sqft
        Source: DMMLS #693805 Report a problem
        6/27/2024Price change$1,395,000-3.4%$546/sqft
        Source: DMMLS #693805 Report a problem
        4/24/2024Listed for sale$1,444,000+4.8%$565/sqft
        Source: DMMLS #693805 Report a problem
        3/28/2024Sold$1,378,000$539/sqft
        Source: DMMLS #653869 Report a problem
        3/28/2024Listed for sale$1,378,000+53.5%$539/sqft
        Source: DMMLS #653869 Report a problem
        3/1/2024Listing removed--
        Source: DMMLS #653869 Report a problem
        6/10/2022Pending sale$897,750$351/sqft
        Source: DMMLS #653869 Report a problem
        6/10/2022Listed for sale$897,750$351/sqft
        Source: DMMLS #653869 Report a problem

        Public tax history

        YearProperty taxesTax assessment
        2025$7,606 +31.2%$1,199,700 +120.1%
        2024$5,798 +768%$545,000 +30.9%
        2023$668 +2.5%$416,300 +943.4%
        2022$652 -2.1%$39,900
        2021$666 +2.5%$39,900 +9.9%
        2020$650 -0.6%$36,300
        2019$654 -0.3%$36,300 +3.1%
        2018$656 +2.2%$35,200
        2017$642 +2.9%$35,200
        2016$624 +2300%$35,200 +2246.7%
        2015$26 $1,500
        2014$26 $1,500
        2013$26 -91.2%--
        2012$296 -5.7%--
        2011$314 +0.6%--
        2010$312 +11.4%--
        2009$280 +13.8%--
        2008$246 +515%--
        2007$40 --

        Find assessor info on the county website

        Monthly payment

        Est. payment

        Payment breakdown

        Explore the cost of this home by adjusting the details. Changes won't be saved.
        All calculations are estimates and provided by Zillow, Inc. for informational purposes only. Actual amounts may vary.
        HOA fees may include property taxes on listings classified as Co-Ops. Contact the listing agent and/or owner for fee details.
        Mortgage interest rates are dependent on a number of factors, including credit score, down payment, and repayment length. Interest rate data provided by Zillow Group Marketplace, Inc. as of 1/1/1970 from various mortgage lenders with which we have lead or other similar arrangements; the Estimated Payment is an average of those rates.
        See how much you could borrow to make a competitive offer.

        Climate risks

        Neighborhood: 50261

        Getting around

        0 / 100
        Car-Dependent
        8 / 100
        Somewhat Bikeable

        Nearby schools

        GreatSchools rating
        Schools provided by the listing agent
        • District: Van Meter

        Source: DMMLS. This data may not be complete. We recommend contacting the local school district to confirm school assignments for this home.

        A local agent can set up tours, give advice and negotiate with sellers.

        Browse local experts

        Similar homes

        Skip to the end of the carouselSkip to the beginning of the carousel