Skip main navigation
Closed
  • $290,000

    3044 16th Ave S, Minneapolis, MN 55407

    5beds
    1,716sqft
    Single Family Residence
    Built in 1908
    5,227.2 Square Feet Lot
    $334,300 Zestimate®
    $169/sqft
    $2,972 Estimated rent

    Home value

    $334,300

    $318,000 - $351,000

    $2,972/mo

    Zestimate® history
    Loading
    Loading...

    Owner options

    List your home for rent

    $2,972/mo

    Rent Zestimate®

    Find your next renter with Zillow Rental Manager. Plus, with online applications, you can quickly screen prospective tenants – for free.

    Learn more

    $2,972/mo

    Rent Zestimate®

    Refinance and save

    $1,822/mo

    Est. payment

    Refinancing to a lower rate could help reduce your monthly payments and save thousands over the life of the loan.

    See today's rates

    $1,822/mo

    Est. payment

    Explore your selling options

    Work with a Zillow partner agent

    Leverage their expertise and Zillow's premium Showcase listings to get your home seen by more buyers.

    Get started

    List with your own agent

    Get your home in front of millions of buyers by listing it on Zillow.

    Learn how to do it

    Sell it yourself

    Take full control of how buyers see your home on Zillow by listing For Sale by Owner (FSBO).

    List your home

    What's special

    Large livingLarge attic spaceCovered parkingHardwood floorsDouble car garageKitchen islandBeautiful woodwork
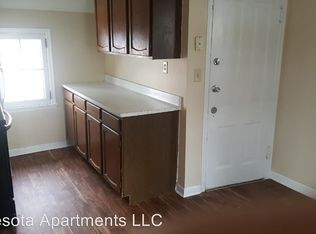
    South Minneapolis living at its best in this charming two-story home. Beautiful woodwork, spacious living areas, updated kitchen and unique features such as the incredible foyer, front porch, and custom painted back stairway, this home is a true gem! Everyone loves a front porch and once inside, the great entryway offers ample space and is highlighted by a beuatiful oak staircase. Large living and formal dining areas include vintage built-ins and hardwood floors. The fantastic kitchen includes kitchen island, stainless steel appliances, pantry and so much prep and storage space! Upper level is home to three bedrooms, great closet space, full bath and access to large attic space for additional storage or future fininshed space. Lower level has two finsined rooms perfect for a 4th & 5th bedroom, office space, family room area and more. A double car garage ensures off-street covered parking and room for all the extra's that we all have! New AC and H20 Heater too!

    Zillow last checked:

    Listing updated:

    Listed by:

    Katey Bean & Company 612-237-9224,

    Keller Williams Realty Integrity Lakes

    Bought with:

    Korla L Molitor

    Lakes Area Realty

    Source: NorthstarMLS as distributed by MLS GRID,MLS#: 6399408MLS Logo

    Facts & features

    Interior

    Bedrooms & bathrooms
    • Bedrooms: 5
    • Bathrooms: 2
    • Full bathrooms: 1
    • 1/4 bathrooms: 1
    Bedroom
    • Level: Upper
    • Area: 180 Square Feet
    • Dimensions: 18x10
    Bedroom 2
    • Level: Upper
    • Area: 94.5 Square Feet
    • Dimensions: 10.5x9
    Bedroom 3
    • Level: Upper
    • Area: 136 Square Feet
    • Dimensions: 16x8.5
    Bedroom 4
    • Level: Lower
    • Area: 105 Square Feet
    • Dimensions: 10.5x10
    Dining room
    • Level: Main
    • Area: 149.5 Square Feet
    • Dimensions: 13x11.5
    Foyer
    • Level: Main
    • Area: 138 Square Feet
    • Dimensions: 12x11.5
    Kitchen
    • Level: Main
    • Area: 178.25 Square Feet
    • Dimensions: 15.5x11.5
    Laundry
    • Level: Lower
    • Area: 124 Square Feet
    • Dimensions: 15.5x8
    Living room
    • Level: Main
    • Area: 192 Square Feet
    • Dimensions: 16x12
    Office
    • Level: Lower
    • Area: 137.5 Square Feet
    • Dimensions: 12.5x11
    Other
    • Level: Third
    • Area: 448.5 Square Feet
    • Dimensions: 23x19.5
    Screened porch
    • Level: Main
    • Area: 114 Square Feet
    • Dimensions: 19x6
    Utility room
    • Level: Lower
    • Area: 162.75 Square Feet
    • Dimensions: 15.5x10.5
    Walk in closet
    • Level: Upper
    • Area: 50 Square Feet
    • Dimensions: 10x5
    Heating
    • Forced Air
    Cooling
    • Central Air
    Appliances
    • Included: Dishwasher, Dryer, Range, Refrigerator, Washer
    Features
    • Basement: Egress Window(s),Full,Partially Finished
    • Has fireplace: No
    Interior area
    • Total structure area: 1,716
    • Total interior livable area: 1,716 sqft
    • Finished area above ground: 1,449
    • Finished area below ground: 267

    Property

    Parking
    • Total spaces: 2
    • Parking features: Detached Garage
    • Garage spaces: 2
    • Details: Garage Dimensions (25x22)
    Accessibility
    • Accessibility features: None
    Features
    • Levels: Two
    • Stories: 2
    • Patio & porch: Front Porch
    • Fencing: Wood
    Lot
    • Size: 5,227 sqft
    • Dimensions: 41 x 122
    • Features: Tree Coverage - Medium
    Details
    • Foundation area: 614
    • Parcel number: 0202824110122
    • Zoning description: Residential-Single Family

    Construction

    Type & style
    • Home type: SingleFamily
    • Property subtype: Single Family Residence
    Materials
    • Roof: Asphalt,Pitched
    Condition
    • New construction: No
    • Year built: 1908

    Utilities & green energy

    • Gas: Natural Gas
    • Sewer: City Sewer/Connected
    • Water: City Water/Connected

    Community & neighborhood

    Location
    • Region: Minneapolis
    • Subdivision: Powder Horn Park Add

    HOA & financial

    HOA
    • Has HOA: No

    Price history

    DateEventPrice
    8/21/2023Sold$290,000$169/sqft
    Source: NorthstarMLS as distributed by MLS GRID #6399408 Report a problem
    8/1/2023Pending sale$290,000$169/sqft
    Source: NorthstarMLS as distributed by MLS GRID #6399408 Report a problem
    7/18/2023Listed for sale$290,000$169/sqft
    Source: NorthstarMLS as distributed by MLS GRID #6399408 Report a problem
    4/30/2020Sold$290,000+7.4%$169/sqft
    Source: NorthstarMLS as distributed by MLS GRID #5544986 Report a problem
    4/5/2020Pending sale$269,900$157/sqft
    Source: Exit Lakes Realty Premier #5544986 Report a problem
    3/28/2020Listed for sale$269,900+28.5%$157/sqft
    Source: Exit Lakes Realty Premier #5544986 Report a problem
    6/30/2016Sold$210,000+10.6%$122/sqft
    Source: NorthstarMLS as distributed by MLS GRID #4702512 Report a problem
    4/15/2016Listed for sale$189,900+46.1%$111/sqft
    Source: Realty Group, Inc. #4702512 Report a problem
    8/12/2011Sold$130,000-2.3%$76/sqft
    Source: Public Record Report a problem
    6/18/2011Price change$133,000-1.4%$78/sqft
    Source: EXIT Realty NEXUS #4030491 Report a problem
    5/14/2011Price change$134,900-2.9%$79/sqft
    Source: EXIT Realty NEXUS #4030491 Report a problem
    4/6/2011Listed for sale$139,000+89.1%$81/sqft
    Source: EXIT Realty NEXUS #4030491 Report a problem
    11/10/2010Sold$73,500-28.6%$43/sqft
    Source: Public Record Report a problem
    9/9/2010Price change$102,900-16.1%$60/sqft
    Source: Brokers Clearing House Realty #3923877 Report a problem
    6/18/2010Price change$122,600-7.5%$71/sqft
    Source: Brokers Clearing House Realty #3923877 Report a problem
    5/15/2010Price change$132,600-35.3%$77/sqft
    Source: foreclosure.com Report a problem
    5/7/2010Listed for sale--
    Source: foreclosure.com Report a problem
    9/30/2009Sold$205,101$120/sqft
    Source: Public Record Report a problem

    Public tax history

    YearProperty taxesTax assessment
    2025$4,167 +8.2%$294,200 -1.3%
    2024$3,851 +4.1%$298,000 -2%
    2023$3,701 +11.3%$304,000 +10.1%
    2022$3,325 +14.6%$276,000 +9.1%
    2021$2,902 -7.8%$253,000 +9.3%
    2020$3,147 +8.4%$231,500
    2019$2,902 -7.8%$231,500 +12.9%
    2018$3,147 +27.2%$205,000 +23.5%
    2017$2,474 +9.6%$166,000 +14.5%
    2016$2,258 +6.6%$145,000
    2015$2,118 -2.7%$145,000 +5.1%
    2014$2,176 -2.3%$138,000 -4.8%
    2013$2,228 -25.5%$145,000 -15%
    2012$2,992 +0.7%$170,500 -10%
    2011$2,970 +9.1%$189,500 -5%
    2010$2,721 -6.9%$199,500 -5%
    2009$2,923 +41.9%$210,000 +30.8%
    2006$2,060 +14%$160,600 +17.1%
    2005$1,807 +16.6%$137,200 +21.2%
    2004$1,549 +18.3%$113,200 +15.6%
    2002$1,310 -50.5%$97,900
    2001$2,648 --

    Find assessor info on the county website

    Neighborhood: Powderhorn Park

    Nearby schools

    GreatSchools rating
    Get a cash offer in 3 minutes
    Find out how much your home could sell for in as little as 3 minutes with a no-obligation cash offer.
    Estimated market value
    $334,300
    Get a cash offer in 3 minutes
    Find out how much your home could sell for in as little as 3 minutes with a no-obligation cash offer.
    Estimated market value
    $334,300