Skip main navigation
Off market
  • $525,000

    3044 58th St, Sacramento, CA 95820

    3beds
    1,605sqft
    Apartment
    Built in ----
    -- sqft lot
    $525,000 Zestimate®
    $327/sqft
    $2,415 Estimated rent

    Home value

    $525,000

    $467,000 - $593,000

    $2,415/mo

    Zestimate® history
    Loading
    Loading...

    Owner options

    List your home for rent

    $2,415/mo

    Rent Zestimate®

    Find your next renter with Zillow Rental Manager. Plus, with online applications, you can quickly screen prospective tenants – for free.

    Learn more

    $2,415/mo

    Rent Zestimate®

    Refinance and save

    $3,343/mo

    Est. payment

    Refinancing to a lower rate could help reduce your monthly payments and save thousands over the life of the loan.

    See today's rates

    $3,343/mo

    Est. payment

    Explore your selling options

    Work with a Zillow partner agent

    Leverage their expertise and Zillow's premium Showcase listings to get your home seen by more buyers.

    Get started

    List with your own agent

    Get your home in front of millions of buyers by listing it on Zillow.

    Learn how to do it

    Sell it yourself

    Take full control of how buyers see your home on Zillow by listing For Sale by Owner (FSBO).

    List your home

    What's special

    Outdoor balcony patioPrivate bathroomWalk-in showerWalk-in closet

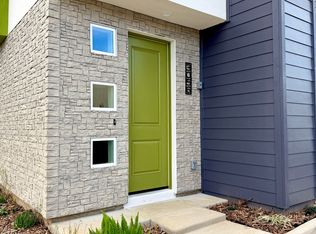
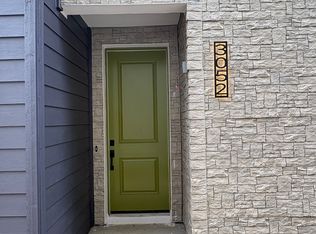
    WELCOME HOME! All the modern conveniences of a new build, in cozy, well-established, centrally located Tahoe Park. Be the very first to live here! This location simply cannot be beat! The walkability/bikeability score is EXCELLENT! 1.3 miles from UCD Health campus, Aggie Square, 2.2 miles from Sac State campus, and just 0.2 miles from Bacon & Butter -- a favorite brunch spot for many. So many restaurants within walking distance including Mezcal Grill, Tokyo Table, and Tacos 65. Gas station/7-11 convenience store is one block away. Also less than 2 blocks away is Tahoe Park Elementary and a local playground. This unit has 3 bedrooms and 2.5 baths in a 3 story floor plan with tandem parking (attached 1 car garage and covered carport in front). There is also plenty of street parking available along 58th and 7th Ave for guest parking. The first floor has access to the garage and 1 bedroom with sliding door/patio access, walk-in closet and private bathroom. Walk up the staircase to the 2nd floor which features an open floor plan with dining/living/kitchen and an outdoor balcony patio and a laundry area next to the 1/2 bath. On the 3rd floor are two additional bedrooms each with their own mini-split AC/heat and walk in closets. In the hallway between the bedrooms is a large shared bathroom that has double vanity sinks, walk-in shower and separate toilet area. The kitchen and baths all feature quartz countertops/shower walls, name brand appliances (GE electric range/oven with AirFry feature, Frigidaire fridge with icemaker/internal filtered water and dishwasher. Living room has mini-split AC/heat and ceiling fan. Flooring is LVP throughout! NOW LEASING! SERIOUS INQUIRIES ONLY! Renter is responsible for all utilities. Microwave must be supplied by renter. No smoking allowed. Only 2 pets max per unit and strict 40 lb and under weight limit for animals. Last month's rent due at time of signing. 6 month lease until May 31,2026, then 12 months leases to start June 1, 2026.

    This property is off market, which means it's not currently listed for sale or rent on Zillow. This may be different from what's available on other websites or public sources.
    Zillow last checked:

    Listing updated:

    Source: Zillow Rentals

    Facts & features

    Interior

    Bedrooms & bathrooms
    • Bedrooms: 3
    • Bathrooms: 3
    • Full bathrooms: 2
    • 1/2 bathrooms: 1
    Heating
    • Wall Furnace
    Cooling
    • Wall Unit
    Appliances
    • Included: Dishwasher, Dryer, Freezer, Oven, Refrigerator, Washer
    • Laundry: In Unit
    Features
    • Walk In Closet
    • Flooring: Hardwood
    Interior area
    • Total interior livable area: 1,605 sqft

    Property

    Parking
    • Parking features: Attached
    • Has attached garage: Yes
    • Details: Contact manager
    Features
    • Exterior features: Bicycle storage, Heating system: Wall, No Utilities included in rent, Walk In Closet
    Details
    • Parcel number: 01500610370002

    Construction

    Type & style
    • Home type: Apartment
    • Property subtype: Apartment

    Community & neighborhood

    Location
    • Region: Sacramento

    HOA & financial

    Other fees
    • Deposit fee: $3,250

    Other

    Other facts
    • Available date: 03/07/2026

    Price history

    DateEventPrice
    1/7/2026Listing removed$3,250$2/sqft
    Source: Zillow Rentals Report a problem
    12/18/2025Listed for rent$3,250-11%$2/sqft
    Source: Zillow Rentals Report a problem
    11/27/2025Listing removed$3,650$2/sqft
    Source: Zillow Rentals Report a problem
    8/13/2025Listed for rent$3,650$2/sqft
    Source: Zillow Rentals Report a problem

    Public tax history

    YearProperty taxesTax assessment
    2025$2,539 +234.1%$203,352 +329%
    2024$760 $47,404

    Find assessor info on the county website

    Neighborhood: Tahoe Park

    Nearby schools

    GreatSchools rating
    Get a cash offer in 3 minutes
    Find out how much your home could sell for in as little as 3 minutes with a no-obligation cash offer.
    Estimated market value
    $525,000
    Get a cash offer in 3 minutes
    Find out how much your home could sell for in as little as 3 minutes with a no-obligation cash offer.
    Estimated market value
    $525,000