JUST UNDER $60,000 IN UPGRADES including interior paint, new KitchenAide gas cook top, newly installed gas line to kitchen, new plantation shutters in living room, dining room, kitchen and FROG, custom closets, remodeled bathroom 2 including Westshore shower, kitchen cabinet upgrades, built/ins in study/office, and NEW ROOF in December 2025! Beautiful, brick townhome on a corner lot across the street from Annsdale Park. Enjoy the picturesque views, community activities, and concerts throughout the year. Living is easy in this 4 bedroom (3 of which are on the main floor), 3 bath home. Hardwood floors flow seamlessly throughout the home (the only place you will find carpet is on the stairs leading up to the 4th bedroom. There is plenty of storage in the walk-in attic. The garage has an epoxy floor, utility sink, storage closet and the garage door is insulated Seller has purchased home warranty with 2-10 Home Warranty through 2026 that will transfer to new owner!
Brunswick Forest has 3 outdoor pools, 1 indoor pool, tennis and pickleball courts, 2 community gyms, 100 miles of walking trails, and several community centers for games, clubs and family/friend events. Never leave the community for shopping, restaurants, and medical facilities all located within the Brunswick Forest bubble. Located 12 minutes to downtown WIlmington and 25-40 minutes to a variety of beaches.
Sold for $455,000
$455,000
3044 Annsdale Drive S, Leland, NC 28451
4beds
2,692sqft
Townhouse
Built in 2007
5,227 Square Feet Lot
$455,100 Zestimate®
$169/sqft
$2,491 Estimated rent
Home value
$455,100
$432,000 - $478,000
$2,491/mo
Zestimate® history
Owner options
List your home for rent
$2,491/mo
Rent Zestimate®
Find your next renter with Zillow Rental Manager. Plus, with online applications, you can quickly screen prospective tenants – for free.
$2,491/mo
Rent Zestimate®
Refinance and save
$7,881/mo
Est. payment
Refinancing to a lower rate could help reduce your monthly payments and save thousands over the life of the loan.
$7,881/mo
Est. payment
Explore your selling options
Work with a Zillow partner agent
Leverage their expertise and Zillow's premium Showcase listings to get your home seen by more buyers.
Get startedList with your own agent
Get your home in front of millions of buyers by listing it on Zillow.
Learn how to do itSell it yourself
Take full control of how buyers see your home on Zillow by listing For Sale by Owner (FSBO).
List your homeWhat's special
Zillow last checked:
Listing updated:
Listed by:
Beatty Pittman Real Estate Team LLC 910-509-1924,
Intracoastal Realty Corporation
Bought with:
Michael Otelsberg, 180050
Berkshire Hathaway HomeServices Carolina Premier Properties
Source: Hive MLS,MLS#: 100550306 Originating MLS: Cape Fear Realtors MLS, Inc.
Originating MLS: Cape Fear Realtors MLS, Inc.Facts & features
Interior
Bedrooms & bathrooms
- Bedrooms: 4
- Bathrooms: 3
- Full bathrooms: 3
Rooms
- Room types: Master Bedroom, Bedroom 2, Bedroom 3, Bedroom 4, Dining Room, Sunroom, Great Room, Other
Primary bedroom
- Level: First
- Dimensions: 13.8 x 14.8
Bedroom 2
- Level: First
- Dimensions: 13 x 12.8
Bedroom 3
- Level: First
- Dimensions: 11.4 x 11
Bedroom 4
- Description: BR/FROG
- Level: Second
- Dimensions: 12.8 x 17.3
Dining room
- Level: First
- Dimensions: 15 x 12
Great room
- Level: First
- Dimensions: 22 x 17.3
Kitchen
- Level: First
- Dimensions: 15 x 9
Other
- Description: sitting room off primary bedroom
- Level: First
- Dimensions: 9.4 x 11
Sunroom
- Level: First
- Dimensions: 16 x 12
Heating
- Electric, Heat Pump, Zoned
Cooling
- Central Air
Appliances
- Included: Electric Cooktop, Built-In Microwave, Refrigerator, Ice Maker, Disposal, Dishwasher
- Laundry: Laundry Closet
Features
- Master Downstairs, Walk-in Closet(s), Tray Ceiling(s), High Ceilings, Entrance Foyer, Bookcases, Ceiling Fan(s), Walk-in Shower, Blinds/Shades, Gas Log, Walk-In Closet(s)
- Flooring: Carpet, Tile, Wood
- Windows: Skylight(s)
- Basement: None
- Attic: Floored,Walk-In
- Has fireplace: Yes
- Fireplace features: Gas Log
Interior area
- Total structure area: 2,692
- Total interior livable area: 2,692 sqft
Property
Parking
- Total spaces: 4
- Parking features: Garage Faces Front, Paved
- Attached garage spaces: 4
Accessibility
- Accessibility features: None
Features
- Levels: Two
- Patio & porch: Enclosed, Patio
- Exterior features: Irrigation System, Gas Log
- Pool features: None
- Fencing: Privacy
- Has view: Yes
- View description: See Remarks
- Waterfront features: None
- Frontage type: See Remarks
Lot
- Size: 5,227 Square Feet
- Dimensions: 48 x 105 x 48 x 108
- Features: Corner Lot
Details
- Parcel number: 058na072
- Zoning: Le-Pud
- Special conditions: Standard
Construction
Type & style
- Home type: Townhouse
- Property subtype: Townhouse
Materials
- Brick, Wood Frame
- Foundation: Crawl Space
- Roof: Architectural Shingle
Condition
- New construction: No
- Year built: 2007
Utilities & green energy
- Sewer: Public Sewer
- Water: Public
- Utilities for property: Sewer Available, Water Available
Green energy
- Green verification: None
Community & HOA
Community
- Security: Smoke Detector(s)
- Subdivision: Brunswick Forest
HOA
- Has HOA: Yes
- Amenities included: Basketball Court, Clubhouse, Comm Garden, Pool, Dog Park, Fitness Center, Indoor Pool, Maintenance Common Areas, Maintenance Grounds, Management, Master Insure, Park, Pickleball, Sewer, Sidewalks, Street Lights, Termite Bond, Trash
- HOA fee: $5,172 annually
- HOA name: Cams
- HOA phone: 910-256-2021
- Second HOA fee: $1,952 annually
- Second HOA name: Gardenwood
Location
- Region: Leland
Financial & listing details
- Price per square foot: $169/sqft
- Tax assessed value: $440,280
- Annual tax amount: $3,094
- Date on market: 1/23/2026
- Cumulative days on market: 38 days
- Listing agreement: Exclusive Right To Sell
- Listing terms: Cash,Conventional,FHA,VA Loan
Price history
| Date | Event | Price |
|---|---|---|
| 5/5/2026 | Sold | $455,000-1%$169/sqft |
Source:  Hive MLS #100550306 Report a problem Hive MLS #100550306 Report a problem | ||
| 2/27/2026 | Contingent | $459,500$171/sqft |
Source: Hive MLS #100550306 Report a problem | ||
| 2/4/2026 | Price change | $459,500-1.2%$171/sqft |
Source: Hive MLS #100550306 Report a problem | ||
| 1/23/2026 | Listed for sale | $465,000-1.3%$173/sqft |
Source: Hive MLS #100550306 Report a problem | ||
| 1/31/2024 | Sold | $471,000-0.8%$175/sqft |
Source: Hive MLS #100412838 Report a problem | ||
| 12/11/2023 | Pending sale | $475,000$176/sqft |
Source: Hive MLS #100412838 Report a problem | ||
| 11/2/2023 | Listed for sale | $475,000+43.9%$176/sqft |
Source: Hive MLS #100412838 Report a problem | ||
| 11/19/2020 | Sold | $330,000-0.6%$123/sqft |
Source: Intracoastal Realty Corp. #100230404_28451 Report a problem | ||
| 8/9/2020 | Pending sale | $332,000$123/sqft |
Source: Intracoastal Realty Corporation #100230404 Report a problem | ||
| 8/7/2020 | Listed for sale | $332,000+7.1%$123/sqft |
Source: Intracoastal Realty Corporation #100230404 Report a problem | ||
| 3/9/2015 | Sold | $310,000-1.6%$115/sqft |
Source: Public Record Report a problem | ||
| 11/1/2014 | Listing removed | $315,000$117/sqft |
Source: CENTURY 21 Sweyer & Associates #508434 Report a problem | ||
| 9/12/2014 | Price change | $315,000+1.6%$117/sqft |
Source: CENTURY 21 Sweyer & Associates #508434 Report a problem | ||
| 7/3/2014 | Listed for sale | $310,000+6.2%$115/sqft |
Source: Century21 Sweyer & Associates #508434 Report a problem | ||
| 12/30/2011 | Sold | $292,000-2.6%$108/sqft |
Source: Public Record Report a problem | ||
| 5/15/2011 | Listed for sale | $299,700$111/sqft |
Source: Coldwell Banker Sea Coast Realty #463321 Report a problem | ||
Public tax history
| Year | Property taxes | Tax assessment |
|---|---|---|
| 2025 | $3,095 | $440,280 |
| 2024 | $3,095 +6% | $440,280 |
| 2023 | $2,918 +2.6% | $440,280 +28.7% |
| 2022 | $2,845 +0% | $342,120 |
| 2021 | $2,845 +5.1% | $342,120 |
| 2020 | $2,708 +1.1% | $342,120 |
| 2019 | $2,678 +12.2% | $342,120 +320.1% |
| 2018 | $2,387 +8.8% | $81,440 |
| 2017 | $2,195 | $81,440 |
| 2016 | $2,195 | $81,440 -72.7% |
| 2015 | $2,195 +9.4% | $298,520 -1.9% |
| 2014 | $2,007 | $304,191 |
| 2013 | -- | -- |
| 2012 | -- | -- |
| 2011 | -- | -- |
| 2010 | -- | -- |
| 2009 | -- | -- |
| 2008 | -- | -- |
Find assessor info on the county website
Neighborhood: 28451
Nearby homes
- $471,7003 bd3 ba2.4k sqft3048 Annsdale Dr S, Leland, NC 28451Off Market
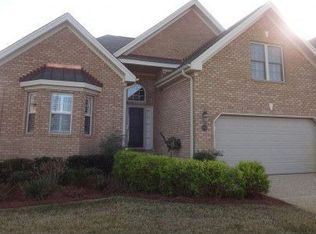
- $430,0003 bd3 ba2k sqft3052 Annsdale Dr S, Leland, NC 28451Off Market
- $440,0003 bd3 ba2.2k sqft3413 Guyton Ln, Leland, NC 28451Off Market
- $443,6003 bd3 ba2k sqft3056 Annsdale Dr S, Leland, NC 28451Off Market
- $455,0003 bd3 ba2.4k sqft3417 Guyton Ln, Leland, NC 28451Sold
- $446,2003 bd3 ba2.3k sqft3212 Gardenwood Dr, Leland, NC 28451Off Market
- $446,7003 bd3 ba2.4k sqft3024 Annsdale Dr S, Leland, NC 28451Off Market
- $453,0003 bd3 ba2.3k sqft3216 Gardenwood Dr, Leland, NC 28451Off Market
Nearby schools
GreatSchools rating
- 4/10Town Creek MiddleGrades: 5-8Distance: 4.4 mi
- 4/10North Brunswick HighGrades: 9-12Distance: 4 mi
- 8/10Town Creek ElementaryGrades: K-4Distance: 4.6 mi
Schools provided by the listing agent
- Elementary: Belville
- Middle: Leland
- High: North Brunswick
Source: Hive MLS. This data may not be complete. We recommend contacting the local school district to confirm school assignments for this home.
Get a cash offer in 3 minutes
Find out how much your home could sell for in as little as 3 minutes with a no-obligation cash offer.
Estimated market value
$455,100
Get a cash offer in 3 minutes
Find out how much your home could sell for in as little as 3 minutes with a no-obligation cash offer.
Estimated market value
$455,100
- North Carolina
- Brunswick County
- Leland
- 28451
- 3044 Annsdale Drive S
Nearby cities
Nearby zip codes
Other Leland Topics
