Skip main navigation
Sold for $175,000
  • $175,000

    3044 Baker Hts, Flint, MI 48507

    3beds
    1,545sqft
    Single Family Residence
    Built in 1940
    9,147.6 Square Feet Lot
    $194,800 Zestimate®
    $113/sqft
    $1,072 Estimated rent

    Home value

    $194,800

    $185,000 - $205,000

    $1,072/mo

    Zestimate® history
    Loading
    Loading...

    Owner options

    List your home for rent

    $1,072/mo

    Rent Zestimate®

    Find your next renter with Zillow Rental Manager. Plus, with online applications, you can quickly screen prospective tenants – for free.

    Learn more

    $1,072/mo

    Rent Zestimate®

    Refinance and save

    $1,186/mo

    Est. payment

    Refinancing to a lower rate could help reduce your monthly payments and save thousands over the life of the loan.

    See today's rates

    $1,186/mo

    Est. payment

    Explore your selling options

    Work with a Zillow partner agent

    Leverage their expertise and Zillow's premium Showcase listings to get your home seen by more buyers.

    Get started

    List with your own agent

    Get your home in front of millions of buyers by listing it on Zillow.

    Learn how to do it

    Sell it yourself

    Take full control of how buyers see your home on Zillow by listing For Sale by Owner (FSBO).

    List your home

    What's special

    New bathroomNew fixturesUpdated plumbingExtra recreation spaceGrand blancNew asphalt drivewayCustom counter tops
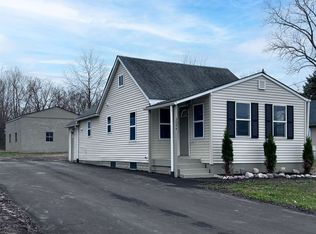
    The search is over! Pack your bags and move right into this charming bungalow home in Grand Blanc! This home checks ALL the boxes and is charming from top to bottom! With more than 1,200 square feet of living space, three large bedrooms, full partially finished basement, and a massive 31x25 cinder block constructed barn, you are sure to be impressed! Updated from top to bottom! Recent improvements include new bathroom, new kitchen, new garage roof, updated plumbing and electrical, first floor laundry, central air conditioning, new solid surface flooring throughout, and custom paint. Enormous private primary suite with recessed lighting and generous-sized sitting area. Bright family room with gleaming solid-surface flooring opens to the kitchen and dining room! Over-sized barn is a mechanic’s dream with all new windows and doors and dedicated 220V electric! Barn door is 12x11 and can easily accommodate all the outdoor toys! New gourmet kitchen with custom counter tops, backsplash, and lighting. New bathroom with all new fixtures! New asphalt driveway. Extra recreation space in the full partially finished basement! Leave your worries behind this home is fully updated and a perfect 10!

    Zillow last checked:

    Listing updated:

    Listed by:

    Mark E Yuschak 810-348-9747,

    Great Lakes Real Estate Advisors

    Bought with:

    Christina Moon, 123179

    REMAX Edge

    Source: MiRealSource,MLS#: 50137751MLS LogoOriginating MLS: East Central Association of REALTORS

    Facts & features

    Interior

    Bedrooms & bathrooms
    • Bedrooms: 3
    • Bathrooms: 1
    • Full bathrooms: 1
    Bedroom 1
    • Level: Second
    • Area: 494
    • Dimensions: 26 x 19
    Bedroom 2
    • Level: First
    • Area: 90
    • Dimensions: 10 x 9
    Bedroom 3
    • Level: First
    • Area: 56
    • Dimensions: 8 x 7
    Bathroom 1
    • Level: First
    • Area: 48
    • Dimensions: 8 x 6
    Dining room
    • Level: First
    • Area: 72
    • Dimensions: 12 x 6
    Kitchen
    • Level: First
    • Area: 132
    • Dimensions: 12 x 11
    Living room
    • Level: First
    • Area: 210
    • Dimensions: 21 x 10
    Heating
    • Forced Air, Natural Gas
    Cooling
    • Ceiling Fan(s), Central Air
    Appliances
    • Included: Gas Water Heater
    • Laundry: First Floor Laundry
    Features
    • Basement: Block,Partially Finished,Sump Pump
    • Has fireplace: No
    Interior area
    • Total structure area: 1,865
    • Total interior livable area: 1,545 sqft
    • Finished area above ground: 1,225
    • Finished area below ground: 320

    Property

    Parking
    • Total spaces: 4
    • Parking features: Detached, Electric in Garage
    • Garage spaces: 4
    Features
    • Levels: One and One Half
    • Stories: 1
    • Frontage length: 45
    Lot
    • Size: 9,147 sqft
    • Dimensions: 45 x 200
    Details
    • Additional structures: Barn(s)
    • Parcel number: 1204552201

    Construction

    Type & style
    • Home type: SingleFamily
    • Architectural style: Bungalow,Contemporary
    • Property subtype: Single Family Residence
    Materials
    • Vinyl Siding
    • Foundation: Basement
    Condition
    • Year built: 1940

    Utilities & green energy

    • Electric: 220 Volts in Garage
    • Sewer: Public Sanitary
    • Water: Public

    Community & neighborhood

    Location
    • Region: Flint
    • Subdivision: Suprvrs 5 Grand Blanc Township

    Other

    Other facts
    • Listing agreement: Exclusive Right To Sell
    • Listing terms: Cash,Conventional,FHA,VA Loan
    • Ownership type: Corporation

    Price history

    DateEventPrice
    5/9/2024Sold$175,000-2.7%$113/sqft
    Source: MiRealSource #50137751 Report a problem
    4/11/2024Price change$179,900-5.3%$116/sqft
    Source: MiRealSource #50137751 Report a problem
    4/4/2024Listed for sale$189,900$123/sqft
    Source: MiRealSource #50137751 Report a problem

    Public tax history

    YearProperty taxesTax assessment
    2025$2,351 +81.1%$85,700 +59.9%
    2024$1,298 $53,600 +14.8%
    2023-- $46,700 +7.4%
    2022-- $43,500 +5.6%
    2021-- $41,200 -0.2%
    2020-- $41,300 +24.8%
    2019-- $33,100 +12.2%
    2018$1,031 $29,500 +63.9%
    2017$1,031 +7.2%$18,000 +4.7%
    2016$962 $17,200 +19.4%
    2015$962 $14,400 -41.7%
    2012-- $24,700 -2.8%
    2011-- $25,400 -23.7%
    2010-- $33,300 -28.7%
    2008$454 $46,700 -1.5%
    2006-- $47,400 +59.6%
    2005-- $29,700 +8.8%
    2004-- $27,300 +6.6%
    2003-- $25,600 +2.4%
    2002-- $25,000 +8.2%
    2001-- $23,100 +17.9%
    2000-- $19,600

    Find assessor info on the county website

    Neighborhood: 48507

    Nearby schools

    GreatSchools rating
    Schools provided by the listing agent
    • District: Grand Blanc Comm Schools

    Source: MiRealSource. This data may not be complete. We recommend contacting the local school district to confirm school assignments for this home.

    Get a cash offer in 3 minutes
    Find out how much your home could sell for in as little as 3 minutes with a no-obligation cash offer.
    Estimated market value
    $194,800
    Get a cash offer in 3 minutes
    Find out how much your home could sell for in as little as 3 minutes with a no-obligation cash offer.
    Estimated market value
    $194,800