Welcome to Cooks Creek. A beautiful neighborhood on a cul-de-sac with each home sitting on at least 1 acre. With over 3,000 square feet above grade and the possibility of over 5,000 square feet of total living area gives you endless opportunities for entertaining. You are wowed When you enter the grand foyer with views of the two story great room which includes fireplace and floor to ceiling windows overlooking your backyard oasis. The kitchen includes granite counters, newer appliances, and snack bar open to the dining area with sliders to a HUGE deck where you will want to stop and take in the view. This lot is perfect with so much useable green space to spread out, yet perfectly treelined. The main level also includes a large family recreation room with cathedral ceilings and fire- place, also with sliders to the deck. Main floor laundry, mud room, half bath, office, and primary suite with walk in closet, bath with dual vanity, large jetted tub, and separate shower. The upper level has 3 bedrooms with another full bath recently renovated with new countertop, lighting, and tiled shower. We now head down to the walk out level that leads you to the partially finished(already drywalled) family room with sliders to the patio where you will enjoy evenings around the fire-pit. There is also a recreation space with several games such as ping pong and basketball which could remain with the home. The bath is plumbed and ready to be finished along with another bedroom or two. You get all this space and so many extras such as: Roof, AC, Furnace, and water heater all under 10 years old. 3 stall attached garage with wet/dry vac including all auto detailing attachments, all bike and gardening racks included. Iron Guard for well water, reverse osmosis, water softening system, HVAC ducts internally sealed throughout house, Sunsetter Solar Motorized Shade, garage doors with reduced-noise belt system, two-zone Invisible Dog Fence with two collars; 11-zone underground sprinkler system. This home has everything! This is truly a GEM!
Sold
$650,000
3044 Cooks Creek Dr NE, Grand Rapids, MI 49525
4beds
3,033sqft
Single Family Residence
Built in 1996
1.04 Acres Lot
$729,400 Zestimate®
$214/sqft
$3,219 Estimated rent
Home value
$729,400
$693,000 - $766,000
$3,219/mo
Zestimate® history
Owner options
List your home for rent
$3,219/mo
Rent Zestimate®
Find your next renter with Zillow Rental Manager. Plus, with online applications, you can quickly screen prospective tenants – for free.
$3,219/mo
Rent Zestimate®
Refinance and save
$4,139/mo
Est. payment
Refinancing to a lower rate could help reduce your monthly payments and save thousands over the life of the loan.
$4,139/mo
Est. payment
Explore your selling options
Work with a Zillow partner agent
Leverage their expertise and Zillow's premium Showcase listings to get your home seen by more buyers.
Get startedList with your own agent
Get your home in front of millions of buyers by listing it on Zillow.
Learn how to do itSell it yourself
Take full control of how buyers see your home on Zillow by listing For Sale by Owner (FSBO).
List your homeWhat's special
Garage doorsFire - placeLarge family recreation roomSnack barGrand foyerGardening racksBeautiful neighborhood
Zillow last checked:
Listing updated:
Listed by:
Stacey L Pummill 616-446-1902,
EXP Realty LLC
Bought with:
Justin S Blevins, 6506049298
RE/MAX of Grand Rapids (FH)
Source: MichRIC,MLS#: 24028523
Facts & features
Interior
Bedrooms & bathrooms
- Bedrooms: 4
- Bathrooms: 3
- Full bathrooms: 2
- 1/2 bathrooms: 1
- Main level bedrooms: 1
Primary bedroom
- Level: Main
Bedroom 2
- Level: Upper
Bedroom 4
- Level: Upper
Primary bathroom
- Level: Main
Bathroom 2
- Level: Main
Bathroom 3
- Level: Upper
Bathroom 3
- Level: Upper
Den
- Level: Main
Dining area
- Level: Main
Dining room
- Level: Main
Family room
- Level: Main
Kitchen
- Level: Main
Laundry
- Level: Main
Living room
- Level: Main
Recreation
- Level: Lower
Heating
- Forced Air
Cooling
- Central Air
Appliances
- Included: Dishwasher, Microwave, Oven, Refrigerator, Water Softener Owned
- Laundry: Main Level
Features
- Basement: Walk-Out Access
- Number of fireplaces: 2
- Fireplace features: Family Room, Gas Log, Living Room
Interior area
- Total structure area: 3,033
- Total interior livable area: 3,033 sqft
- Finished area below ground: 0
Property
Parking
- Total spaces: 3
- Parking features: Attached, Garage Door Opener
- Garage spaces: 3
Features
- Stories: 2
Lot
- Size: 1.04 Acres
- Dimensions: 128 x 339 x 130 x 367
- Features: Level, Recreational, Wooded, Rolling Hills, Cul-De-Sac
Details
- Parcel number: 411401476031
- Zoning description: residential
Construction
Type & style
- Home type: SingleFamily
- Architectural style: Traditional
- Property subtype: Single Family Residence
Materials
- Brick, Vinyl Siding
Condition
- New construction: No
- Year built: 1996
Utilities & green energy
- Sewer: Septic Tank
- Water: Well
- Utilities for property: Phone Connected, Natural Gas Connected, Cable Connected, High-Speed Internet
Community & HOA
Location
- Region: Grand Rapids
Financial & listing details
- Price per square foot: $214/sqft
- Tax assessed value: $189,376
- Annual tax amount: $5,410
- Date on market: 6/6/2024
- Listing terms: Cash,FHA,VA Loan,Conventional
- Road surface type: Paved
Price history
| Date | Event | Price |
|---|---|---|
| 7/8/2024 | Sold | $650,000+0%$214/sqft |
Source:  MichRIC #24028523 Report a problem MichRIC #24028523 Report a problem | ||
| 6/8/2024 | Pending sale | $649,900$214/sqft |
Source: MichRIC #24028523 Report a problem | ||
| 6/6/2024 | Listed for sale | $649,900+63.3%$214/sqft |
Source: MichRIC #24028523 Report a problem | ||
| 7/22/2014 | Sold | $398,000$131/sqft |
Source: Public Record Report a problem | ||
Public tax history
| Year | Property taxes | Tax assessment |
|---|---|---|
| 2025 | $5,659 | $335,300 +5.8% |
| 2024 | -- | $316,800 +45.1% |
| 2021 | $4,945 | $218,300 +1.4% |
| 2020 | $4,945 +2.2% | $215,300 -0.8% |
| 2019 | $4,841 | $217,000 +12.5% |
| 2018 | -- | $192,900 +5.5% |
| 2017 | $4,540 | $182,800 +20.2% |
| 2016 | $4,540 | $152,100 |
| 2015 | $4,540 | $152,100 +10.5% |
| 2013 | -- | $137,600 +6.8% |
| 2012 | -- | $128,800 -7% |
| 2011 | -- | $138,500 -7.8% |
| 2010 | -- | $150,200 -5% |
| 2009 | -- | $158,100 -7% |
| 2007 | -- | $170,000 +15.1% |
| 2006 | -- | $147,710 +3.7% |
| 2005 | -- | $142,440 +3.3% |
| 2004 | -- | $137,890 +6.2% |
| 2002 | -- | $129,813 +3.2% |
| 2001 | -- | $125,788 |
Find assessor info on the county website
Neighborhood: 49525
Nearby homes
- $628,8003 bd3 ba-- sqft3000 Cooks Creek Dr NE, Grand Rapids, MI 49525Off Market
- $704,5003 bd4 ba3.1k sqft3078 Cooks Creek Dr NE, Grand Rapids, MI 49525Off Market
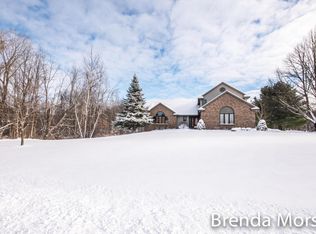
- $635,0005 bd4 ba3.4k sqft4686-3 Mile Rd NE, Grand Rapids, MI 49525Sold
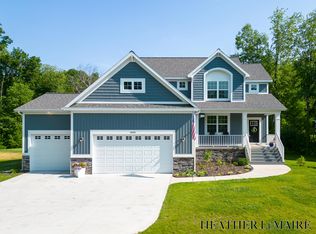
- $563,3005 bd3 ba-- sqft3019 Cooks Meadow Dr NE, Grand Rapids, MI 49525Off Market
- $910,3005 bd5 ba4k sqft2988 Cooks Creek Dr NE, Grand Rapids, MI 49525Off Market
- $660,5004 bd3 ba2.4k sqft4700-3 Mile Rd NE, Grand Rapids, MI 49525Off Market
- $518,1003 bd2 ba1 sqft3073 Cooks Meadow Dr, Caledonia, MI 49525Off Market
- $503,7004 bd3 ba-- sqft3073 Cooks Meadow Dr NE, Grand Rapids, MI 49525Off Market
Nearby schools
GreatSchools rating
- 8/10Highlands SchoolGrades: 5-6Distance: 2.9 mi
- 8/10Crossroads Middle SchoolGrades: 7-8Distance: 4.1 mi
- 7/10Northview High SchoolGrades: 9-12Distance: 4.1 mi
Get a cash offer in 3 minutes
Find out how much your home could sell for in as little as 3 minutes with a no-obligation cash offer.
Estimated market value
$729,400
Get a cash offer in 3 minutes
Find out how much your home could sell for in as little as 3 minutes with a no-obligation cash offer.
Estimated market value
$729,400
- Michigan
- Kent County
- Grand Rapids
- 49525
- 3044 Cooks Creek Dr NE
Nearby cities
Nearby neighborhoods
Nearby zip codes
Other Grand Rapids Topics
