Skip main navigation
Closed
  • $310,000

    3044 Dogwood Dr, Hapeville, GA 30354

    3beds
    2,027sqft
    Single Family Residence
    Built in 2010
    6,751 Square Feet Lot
    $303,900 Zestimate®
    $153/sqft
    $2,746 Estimated rent

    Home value

    $303,900

    $277,000 - $334,000

    $2,746/mo

    Zestimate® history
    Loading
    Loading...

    Owner options

    List your home for rent

    $2,746/mo

    Rent Zestimate®

    Find your next renter with Zillow Rental Manager. Plus, with online applications, you can quickly screen prospective tenants – for free.

    Learn more

    $2,746/mo

    Rent Zestimate®

    Refinance and save

    $1,907/mo

    Est. payment

    Refinancing to a lower rate could help reduce your monthly payments and save thousands over the life of the loan.

    See today's rates

    $1,907/mo

    Est. payment

    Explore your selling options

    Work with a Zillow partner agent

    Leverage their expertise and Zillow's premium Showcase listings to get your home seen by more buyers.

    Get started

    List with your own agent

    Get your home in front of millions of buyers by listing it on Zillow.

    Learn how to do it

    Sell it yourself

    Take full control of how buyers see your home on Zillow by listing For Sale by Owner (FSBO).

    List your home

    What's special

    Rear deckSophisticated wainscotingLarge islandOpen-concept layoutStainless steel appliancesSpa-like ensuite bathroomSeparate shower
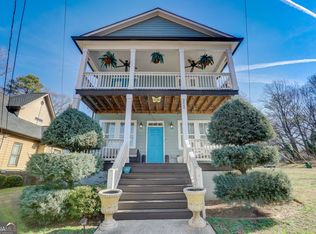
    Luxury in the Perfect Location! Welcome to 3044 Dogwood Drive in the heart of Hapeville-a stunning blend of elegance, comfort, and convenience. From the moment you enter, the home impresses with breathtaking details like coffered ceilings and sophisticated wainscoting, creating a refined and welcoming atmosphere. The open-concept layout is ideal for entertaining, with seamless views from the dining area to the family room and chef's kitchen. Prepare gourmet meals in a kitchen that features granite countertops, a large island, stainless steel appliances, and a wall-mounted oven and microwave. Laundry on the main level adds everyday convenience. The primary bedroom suite is also on the main level, offering privacy and easy access. Step out onto the patio to catch the morning sunrise with a cup of coffee. The spa-like ensuite bathroom includes a double vanity, soaking tub, and a beautifully tiled separate shower-perfect for unwinding after a long day. Upstairs, two generously sized bedrooms are connected by a stylish Jack-and-Jill bathroom, providing both comfort and functionality for family or guests. Enjoy peace of mind with a brand new roof already in place, adding long-term value and protection to your investment. This home is an incredible opportunity for buyers who want to add their personal touch. It qualifies for renovation loan financing, allowing you to wrap any desired updates or improvements into one convenient monthly payment-making it easier than ever to create your dream space. The rear deck invites you to enjoy quiet mornings, host weekend barbecues, or dive into your favorite book. Located near top-rated local restaurants, parks, shopping, Downtown Atlanta, Hartsfield-Jackson International Airport, the Delta Flight Museum, and major interstates-this home puts everything within reach. Investors, take note: with no HOA, this property offers excellent income potential. At this price, it's hard to beat the value. When would be a good time for your private tour?

    Zillow last checked:

    Listing updated:

    Listed by:

    DeAngela Hudson 4049844529,

    Keller Williams Realty Atlanta North

    Bought with:

    Shirley Robinson, 390178

    Epique Realty

    Source: GAMLS,MLS#: 10523346MLS Logo

    Facts & features

    Interior

    Bedrooms & bathrooms
    • Bedrooms: 3
    • Bathrooms: 3
    • Full bathrooms: 2
    • 1/2 bathrooms: 1
    • Main level bathrooms: 1
    • Main level bedrooms: 1
    Rooms
    • Room types: Bonus Room, Den, Exercise Room, Family Room, Game Room, Laundry, Library, Media Room, Other
    Dining room
    • Features: Separate Room
    Kitchen
    • Features: Breakfast Area, Kitchen Island, Pantry, Solid Surface Counters
    Heating
    • Forced Air
    Cooling
    • Central Air
    Appliances
    • Included: Dishwasher, Microwave, Oven, Refrigerator
    • Laundry: Common Area, In Hall
    Features
    • Double Vanity, Master On Main Level, Separate Shower, Soaking Tub, Tile Bath, Tray Ceiling(s), Walk-In Closet(s)
    • Flooring: Hardwood, Tile
    • Windows: Double Pane Windows
    • Basement: None
    • Number of fireplaces: 1
    • Fireplace features: Family Room, Living Room
    • Common walls with other units/homes: No Common Walls
    Interior area
    • Total structure area: 2,027
    • Total interior livable area: 2,027 sqft
    • Finished area above ground: 2,027
    • Finished area below ground: 0

    Property

    Parking
    • Total spaces: 2
    • Parking features: Detached, Garage, Garage Door Opener, Guest, Kitchen Level, Side/Rear Entrance
    • Has garage: Yes
    Features
    • Levels: Two
    • Stories: 2
    • Patio & porch: Deck, Porch
    • Body of water: None
    Lot
    • Size: 6,751 Square Feet
    • Features: Private
    • Residential vegetation: Cleared
    Details
    • Additional structures: Garage(s)
    • Parcel number: 14 009400102143
    • Special conditions: As Is

    Construction

    Type & style
    • Home type: SingleFamily
    • Architectural style: Bungalow/Cottage,Traditional
    • Property subtype: Single Family Residence
    Materials
    • Wood Siding
    • Foundation: Slab
    • Roof: Composition
    Condition
    • Resale
    • New construction: No
    • Year built: 2010
    Details
    • Warranty included: Yes

    Utilities & green energy

    • Sewer: Public Sewer
    • Water: Public
    • Utilities for property: Cable Available, Electricity Available, Natural Gas Available, Phone Available, Sewer Available, Underground Utilities, Water Available

    Community & HOA

    Community
    • Features: Park, Sidewalks, Street Lights, Near Public Transport, Walk To Schools, Near Shopping
    • Security: Smoke Detector(s)
    • Subdivision: Silas Hope
    HOA
    • Has HOA: No
    • Services included: None
    Location
    • Region: Hapeville

    Financial & listing details

    • Price per square foot: $153/sqft
    • Tax assessed value: $382,200
    • Annual tax amount: $8,971
    • Date on market: 5/15/2025
    • Cumulative days on market: 19 days
    • Listing agreement: Exclusive Right To Sell
    • Listing terms: 1031 Exchange,Cash,Conventional,FHA,VA Loan
    • Electric utility on property: Yes

    Price history

    DateEventPrice
    6/26/2025Sold$310,000+3.3%$153/sqft
    Source: GAMLS #10523346 Report a problem
    6/3/2025Pending sale$299,999$148/sqft
    Source: GAMLS #10523346 Report a problem
    5/15/2025Listed for sale$299,999+62.2%$148/sqft
    Source: FMLS GA #7580517 Report a problem
    7/10/2015Sold$185,000-0.5%$91/sqft
    Source: FMLS GA #5541843 Report a problem
    5/30/2015Pending sale$185,900$92/sqft
    Source: Better Homes and Gardens Real Estate Metro Brokers #5541843 Report a problem
    5/20/2015Listed for sale$185,900+43.1%$92/sqft
    Source: BHGRE METRO BROKERS #07457199 Report a problem
    11/3/2011Sold$129,900+182.4%$64/sqft
    Source: Public Record Report a problem
    3/5/2007Sold$46,000$23/sqft
    Source: Public Record Report a problem

    Public tax history

    YearProperty taxesTax assessment
    2025$1,611 +3.5%$152,880 +4.7%
    2024$1,557 +38%$145,960
    2023$1,128 -22.8%$145,960 +26.7%
    2022$1,462 +1.8%$115,160 +29.9%
    2021$1,437 -35.4%$88,640 +12.5%
    2020$2,224 -20.6%$78,800 -11.2%
    2019$2,802 $88,720 +2.4%
    2018$2,802 $86,600 +17%
    2017$2,802 +14.7%$74,000
    2016$2,442 +61.1%$74,000 +124.2%
    2015$1,515 +49.8%$33,000
    2014$1,012 +7.3%$33,000 +2%
    2013$943 +46.8%$32,360 +47.4%
    2012$642 $21,960
    2011-- $21,960
    Find assessor info on the county website

    Neighborhood: 30354

    Nearby schools

    GreatSchools rating
    Schools provided by the listing agent
    • Elementary: Hapeville
    • Middle: Paul D West
    • High: Tri Cities

    Source: GAMLS. This data may not be complete. We recommend contacting the local school district to confirm school assignments for this home.

    Get a cash offer in 3 minutes
    Find out how much your home could sell for in as little as 3 minutes with a no-obligation cash offer.
    Estimated market value
    $303,900
    Get a cash offer in 3 minutes
    Find out how much your home could sell for in as little as 3 minutes with a no-obligation cash offer.
    Estimated market value
    $303,900