Classic Colonial with 4 Bedrooms, 3.5 Baths & Versatile Walk-Out Basement – A Must-See in a Sought-After Neighborhood! Welcome to this beautifully maintained 4-bedroom, 3.5-bath Colonial nestled in one of the area’s most established and desirable neighborhoods. This spacious home combines timeless charm with modern functionality, making it ideal for everyday living and entertaining. The main level features a warm and inviting layout with formal living and dining rooms, a cozy family room with a propane fireplace, and a kitchen with ample cabinetry and counter space. Upstairs, you’ll find a spacious primary suite with a private bath and walk-in closet, along with three additional generously sized bedrooms and another full bath. The fully finished walk-out basement is a true standout—offering incredible flexibility and comfort. It includes a kitchenette, two bonus rooms with closets perfect for home offices or guest space, and a large open area ideal for entertaining, crafting, a playroom, or simply relaxing. Whether you’re hosting a game night, working from home, or setting up a creative studio, this lower level adapts to your lifestyle. Step outside to enjoy a backyard that backs to a wooded area and the peace that comes with living in a well-established community close to schools, parks, shopping, and commuter routes. This house has a one year old HVAC unit that is rated for cold weather. Axillary heat does not kick in until the temperature is at zero degrees Fahrenheit, which means lower electric bills during the cold winter months. Water softener installed in 2020. A radiant barrier was installed in the attic over the house and the attic over the garage. This is more than just a house—it's a place to truly call home. Schedule your showing today!
Sold for $540,000
$540,000
3044 Eutaw Forest Dr, Waldorf, MD 20603
4beds
3,240sqft
Single Family Residence
Built in 1986
0.47 Acres Lot
$536,200 Zestimate®
$167/sqft
$3,376 Estimated rent
Home value
$536,200
$493,000 - $584,000
$3,376/mo
Zestimate® history
Owner options
List your home for rent
$3,376/mo
Rent Zestimate®
Find your next renter with Zillow Rental Manager. Plus, with online applications, you can quickly screen prospective tenants – for free.
$3,376/mo
Rent Zestimate®
Refinance and save
$3,569/mo
Est. payment
Refinancing to a lower rate could help reduce your monthly payments and save thousands over the life of the loan.
$3,569/mo
Est. payment
Explore your selling options
Work with a Zillow partner agent
Leverage their expertise and Zillow's premium Showcase listings to get your home seen by more buyers.
Get startedList with your own agent
Get your home in front of millions of buyers by listing it on Zillow.
Learn how to do itSell it yourself
Take full control of how buyers see your home on Zillow by listing For Sale by Owner (FSBO).
List your homeWhat's special
Bonus rooms with closetsFully finished walk-out basement
Zillow last checked:
Listing updated:
Listed by:
Mileah Walker 301-751-5524,
Exit Landmark Realty
Bought with:
Rebecca Williams, 17907
Compass
Source: Bright MLS,MLS#: MDCH2042514
Facts & features
Interior
Bedrooms & bathrooms
- Bedrooms: 4
- Bathrooms: 4
- Full bathrooms: 3
- 1/2 bathrooms: 1
- Main level bathrooms: 1
Basement
- Area: 1120
Heating
- Heat Pump, Electric
Cooling
- Heat Pump, Electric
Appliances
- Included: Cooktop, Dishwasher, Disposal, Dryer, Exhaust Fan, Freezer, Microwave, Oven, Refrigerator, Washer, Water Heater, Electric Water Heater
Features
- Attic, Ceiling Fan(s), Family Room Off Kitchen, Formal/Separate Dining Room, Kitchenette, Primary Bath(s), Walk-In Closet(s)
- Basement: Finished,Exterior Entry,Walk-Out Access
- Number of fireplaces: 2
Interior area
- Total structure area: 3,360
- Total interior livable area: 3,240 sqft
- Finished area above ground: 2,240
- Finished area below ground: 1,000
Property
Parking
- Total spaces: 6
- Parking features: Garage Faces Front, Attached, Driveway
- Attached garage spaces: 2
- Uncovered spaces: 4
Accessibility
- Accessibility features: None
Features
- Levels: Two
- Stories: 2
- Pool features: None
Lot
- Size: 0.47 Acres
Details
- Additional structures: Above Grade, Below Grade
- Parcel number: 0906106501
- Zoning: WCD
- Special conditions: Standard
Construction
Type & style
- Home type: SingleFamily
- Architectural style: Colonial
- Property subtype: Single Family Residence
Materials
- Combination
- Foundation: Slab
- Roof: Shingle
Condition
- Very Good
- New construction: No
- Year built: 1986
Utilities & green energy
- Sewer: Public Sewer
- Water: Public
- Utilities for property: Fiber Optic
Community & HOA
Community
- Subdivision: Eutaw Forest
HOA
- Has HOA: Yes
- Amenities included: Common Grounds
- HOA fee: $125 annually
- HOA name: EUTAW FOREST HOMEOWNER'S ASSOCIATION
Location
- Region: Waldorf
Financial & listing details
- Price per square foot: $167/sqft
- Tax assessed value: $518,600
- Annual tax amount: $6,391
- Date on market: 5/16/2025
- Listing agreement: Exclusive Right To Sell
- Listing terms: Cash,Conventional,FHA,VA Loan
- Ownership: Fee Simple
Price history
| Date | Event | Price |
|---|---|---|
| 6/27/2025 | Sold | $540,000$167/sqft |
Source:  Bright MLS #MDCH2042514 Report a problem Bright MLS #MDCH2042514 Report a problem | ||
| 5/18/2025 | Contingent | $540,000$167/sqft |
Source: Bright MLS #MDCH2042514 Report a problem | ||
| 5/16/2025 | Listed for sale | $540,000+50%$167/sqft |
Source: Bright MLS #MDCH2042514 Report a problem | ||
| 10/17/2017 | Sold | $359,900$111/sqft |
Source: Public Record Report a problem | ||
| 8/10/2017 | Pending sale | $359,900$111/sqft |
Source: Coldwell Banker Jay Lilly Real Estate #CH10013442 Report a problem | ||
| 7/31/2017 | Listed for sale | $359,900$111/sqft |
Source: Coldwell Banker Jay Lilly Real Estate #CH10013442 Report a problem | ||
Public tax history
| Year | Property taxes | Tax assessment |
|---|---|---|
| 2025 | $6,523 +7.3% | $518,600 +10% |
| 2024 | $6,080 +14.3% | $471,567 +11.1% |
| 2023 | $5,319 +26.7% | $424,533 +12.5% |
| 2022 | $4,198 -5.4% | $377,500 +6.5% |
| 2021 | $4,439 +7% | $354,300 +7% |
| 2020 | $4,149 +2.3% | $331,100 +7.5% |
| 2019 | $4,055 +0.6% | $307,900 +0.6% |
| 2018 | $4,031 +0.6% | $306,067 +0.6% |
| 2017 | $4,007 +12.5% | $304,233 +0.6% |
| 2016 | $3,561 | $302,400 +0.7% |
| 2015 | $3,561 | $300,233 +0.7% |
| 2014 | $3,561 | $298,067 +0.7% |
| 2013 | -- | $295,900 |
| 2012 | -- | $295,900 |
| 2011 | -- | $295,900 -26.8% |
| 2010 | -- | $404,510 +7.6% |
| 2009 | -- | $376,006 +8.2% |
| 2008 | -- | $347,503 +8.9% |
| 2007 | -- | $319,000 +11.8% |
| 2006 | -- | $285,302 +13.4% |
| 2005 | -- | $251,606 +15.5% |
| 2004 | -- | $217,910 +7.6% |
| 2003 | -- | $202,446 +8.3% |
| 2002 | -- | $186,983 +9% |
| 2001 | -- | $171,520 |
Find assessor info on the county website
Neighborhood: 20603
Nearby homes
- $491,9004 bd-- ba2k sqft3040 Eutaw Forest Dr, Waldorf, MD 20603Off Market
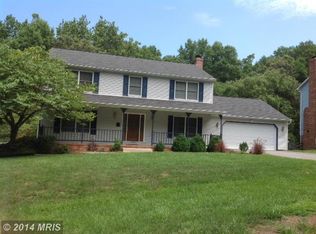
- $503,8004 bd4 ba2.5k sqft3048 Eutaw Forest Dr, Waldorf, MD 20603Off Market
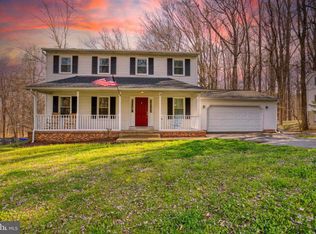
- $408,400-- bd2 ba1.2k sqft3036 Eutaw Forest Dr, Waldorf, MD 20603Off Market
- $474,9004 bd4 ba1.9k sqft3052 Eutaw Forest Dr, Waldorf, MD 20603Sold

- $505,000-- bd3 ba1.3k sqft3039 Eutaw Forest Dr, Waldorf, MD 20603Off Market
- $475,5003 bd3 ba2k sqft3043 Eutaw Forest Dr, Waldorf, MD 20603Off Market
- $--3 bd2 ba1.4k sqft3033 Eutaw Forest Dr, Waldorf, MD 20603Auction
- $492,800-- bd2 ba2.4k sqft3032 Eutaw Forest Dr, Waldorf, MD 20603Off Market
Nearby schools
GreatSchools rating
- 5/10William A. Diggs Elementary SchoolGrades: PK-5Distance: 2.3 mi
- 4/10Matthew Henson Middle SchoolGrades: 6-8Distance: 3.1 mi
- 5/10Maurice J. Mcdonough High SchoolGrades: 9-12Distance: 5.2 mi
Schools provided by the listing agent
- District: Charles County Public Schools
Source: Bright MLS. This data may not be complete. We recommend contacting the local school district to confirm school assignments for this home.
Get a cash offer in 3 minutes
Find out how much your home could sell for in as little as 3 minutes with a no-obligation cash offer.
Estimated market value
$536,200
Get a cash offer in 3 minutes
Find out how much your home could sell for in as little as 3 minutes with a no-obligation cash offer.
Estimated market value
$536,200
- Maryland
- Charles County
- Waldorf
- 20603
- 3044 Eutaw Forest Dr
Nearby cities
Nearby zip codes
Other Waldorf Topics
