Welcome to 3044 Ferncrest Place—a beautifully upgraded 4-bedroom, 3-bath home tucked away on a cul-de-sac in the sought-after gated Eagle Ridge community of Lang Ranch. With its light-filled living space and breathtaking views of the North Ranch Open Space, this residence offers the perfect balance of luxury and everyday comfort.
From the moment you enter, you're greeted by a thoughtfully designed floor plan where custom hardwood floors, plantation shutters, and recessed LED lighting set the tone for elegance. The family room invites you to relax with its beautiful stone fireplace, custom built-ins, and integrated surround sound—perfect for cozy nights or lively gatherings.
The renovated kitchen is a chef's delight, featuring custom wood cabinetry, quartzite countertops and backsplash, undermount lighting, convection oven and microwave, a trash compactor, and an oversized center island that makes entertaining a joy.
Upstairs, the primary suite feels like a private retreat, complete with built-in surround sound, a dual-sided marble fireplace, and custom cabinetry. The spa-style bathroom is a showstopper with in-floor heating, an extra-large soaking tub, marble finishes, custom vanity and mirrors, and a fully built-out walk-in closet with thoughtful details like an integrated ironing board, hamper, and jewelry drawer. Two additional bedrooms with closet organizers are served by a beautifully appointed marble bathroom, while a versatile flex room features a built-in desk system and ample space to function as a home office, media lounge, or playroom.
Downstairs, a bedroom and full bath provide an ideal setup for guests or multi-generational living. The laundry room is as functional as it is stylish, featuring a stone countertop, utility sink with a Multi-Pure water filter system for bottle filling, and a folding counter above the washer and dryer.
The home's exterior is equally impressive, boasting a brand-new roof (2024), landscape lighting in the front and backyards, low-maintenance turf, irrigation, fruit trees, and a tranquil water fountain. The garage offers built-in cabinetry, snap lock flooring, overhead shelving storage, and a bike pulley system—perfect for the outdoor enthusiast.
This home has been thoughtfully maintained with principles of flow and balance in mind, enhancing both comfort and harmony. Be sure to review the highlight list, as the owners have incorporated numerous custom features and upgrades—from fine finishes to practical details—that make this home truly one of a kind.
As part of the Eagle Ridge community, residents enjoy resort-style amenities including a pool, spa, and park, all within a secure, gated neighborhood just minutes from top-rated schools, trails, and local conveniences.
Sold for $1,425,000
$1,425,000
3044 Ferncrest Pl, Thousand Oaks, CA 91362
4beds
2,902sqft
Single Family Residence
Built in 1999
3,049 Square Feet Lot
$1,435,900 Zestimate®
$491/sqft
$5,781 Estimated rent
Home value
$1,435,900
$1.31M - $1.58M
$5,781/mo
Zestimate® history
Owner options
List your home for rent
$5,781/mo
Rent Zestimate®
Find your next renter with Zillow Rental Manager. Plus, with online applications, you can quickly screen prospective tenants – for free.
$5,781/mo
Rent Zestimate®
Refinance and save
$9,141/mo
Est. payment
Refinancing to a lower rate could help reduce your monthly payments and save thousands over the life of the loan.
$9,141/mo
Est. payment
Explore your selling options
Work with a Zillow partner agent
Leverage their expertise and Zillow's premium Showcase listings to get your home seen by more buyers.
Get startedList with your own agent
Get your home in front of millions of buyers by listing it on Zillow.
Learn how to do itSell it yourself
Take full control of how buyers see your home on Zillow by listing For Sale by Owner (FSBO).
List your homeWhat's special
Fruit treesBeautiful stone fireplaceDual-sided marble fireplaceSpa-style bathroomTranquil water fountainMarble finishesOversized center island
Zillow last checked:
Listing updated:
Listed by:
Brandy Plummer DRE #02199378,
Equity Union Real Estate
Bought with:
Sean San Jose, DRE #01884586
eXp Realty of California Inc
Source: CSMAOR,MLS#: 225004951
Facts & features
Interior
Bedrooms & bathrooms
- Bedrooms: 4
- Bathrooms: 3
- Full bathrooms: 3
Heating
- Natural Gas
Cooling
- Central Air
Appliances
- Included: Dishwasher, Refrigerator
- Laundry: Laundry Area
Features
- High Ceilings, Recessed Lighting, Two Story Ceilings
- Flooring: Hardwood
- Has fireplace: Yes
- Fireplace features: Other, Living Room, Gas
Interior area
- Total structure area: 2,902
- Total interior livable area: 2,902 sqft
Property
Parking
- Total spaces: 2
- Parking features: Driveway, Concrete, Garage - 1 Door
- Garage spaces: 2
- Has uncovered spaces: Yes
Features
- Levels: Two
- Stories: 2
- Entry location: Ground Level - No Steps
- Has private pool: Yes
- Pool features: Association
- Has spa: Yes
- Spa features: Association Spa, In Ground
- Fencing: Fenced
- Has view: Yes
Lot
- Size: 3,049 Square Feet
- Features: Back Yard, Front Yard, Cul-De-Sac
Details
- Parcel number: 5690221315
- Special conditions: Standard
Construction
Type & style
- Home type: SingleFamily
- Property subtype: Single Family Residence
Condition
- Turnkey
- Year built: 1999
Utilities & green energy
- Sewer: Public Sewer
- Water: District/Public
Community & HOA
Community
- Security: Gated Community
- Subdivision: Bellagio-593
HOA
- Has HOA: Yes
- Amenities included: Gated
- HOA fee: $200 monthly
Location
- Region: Thousand Oaks
Financial & listing details
- Price per square foot: $491/sqft
- Tax assessed value: $825,520
- Annual tax amount: $9,253
- Date on market: 10/1/2025
- Cumulative days on market: 81 days
- Listing terms: Take Property As Is,Conventional,Cash
Price history
| Date | Event | Price |
|---|---|---|
| 11/10/2025 | Sold | $1,425,000-1.7%$491/sqft |
Source:  CSMAOR #225004951 Report a problem CSMAOR #225004951 Report a problem | ||
| 11/6/2025 | Pending sale | $1,449,000$499/sqft |
Source: CSMAOR #225004951 Report a problem | ||
| 10/15/2025 | Contingent | $1,449,000$499/sqft |
Source: CSMAOR #225004951 Report a problem | ||
| 10/1/2025 | Listed for sale | $1,449,000-3.3%$499/sqft |
Source: CSMAOR #225004951 Report a problem | ||
| 10/1/2025 | Listing removed | $1,499,000$517/sqft |
Source: CSMAOR #225004137 Report a problem | ||
| 8/23/2025 | Price change | $1,499,000-1.7%$517/sqft |
Source: CSMAOR #225004137 Report a problem | ||
| 8/13/2025 | Listed for sale | $1,525,000+167.5%$525/sqft |
Source: CSMAOR #225004137 Report a problem | ||
| 3/14/2003 | Sold | $570,000+35.4%$196/sqft |
Source: Public Record Report a problem | ||
| 12/1/1999 | Sold | $421,000+10.8%$145/sqft |
Source: Public Record Report a problem | ||
| 5/17/1999 | Sold | $380,000$131/sqft |
Source: Public Record Report a problem | ||
Public tax history
| Year | Property taxes | Tax assessment |
|---|---|---|
| 2025 | $9,253 +5.4% | $825,520 +2% |
| 2024 | $8,782 | $809,334 +2% |
| 2023 | $8,782 +1.8% | $793,465 +2% |
| 2022 | $8,623 +1.8% | $777,907 +2% |
| 2021 | $8,471 +5.8% | $762,654 +1% |
| 2020 | $8,006 +2.7% | $754,836 +2% |
| 2019 | $7,793 +2.1% | $740,036 +2% |
| 2018 | $7,635 +2% | $725,526 +2% |
| 2017 | $7,485 +1% | $711,300 +2% |
| 2016 | $7,413 +1.8% | $697,354 +1.5% |
| 2015 | $7,281 +1.5% | $686,882 +2% |
| 2014 | $7,175 | $673,428 +0.5% |
| 2013 | -- | $670,388 +2% |
| 2012 | -- | $657,244 +2% |
| 2011 | -- | $644,358 +0.5% |
| 2009 | -- | $641,066 +4% |
| 2007 | -- | $616,176 +2% |
| 2006 | -- | $604,096 +2% |
| 2005 | -- | $592,252 +31.9% |
| 2003 | -- | $449,101 +2% |
| 2002 | -- | $440,296 +2% |
| 2001 | $5,312 +0.7% | $431,664 +2.5% |
| 2000 | $5,276 | $421,000 |
Find assessor info on the county website
Neighborhood: 91362
Nearby homes
- $1,280,9004 bd3 ba2.6k sqft3048 Ferncrest Pl, Thousand Oaks, CA 91362Off Market
- $1,379,0004 bd3 ba2.9k sqft3040 Ferncrest Pl, Thousand Oaks, CA 91362Off Market
- $1,252,8004 bd3 ba2.9k sqft3052 Ferncrest Pl, Thousand Oaks, CA 91362Off Market
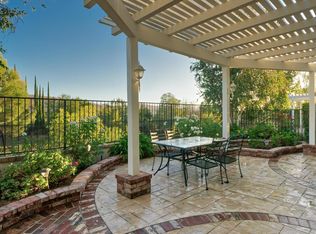
- $1,185,7004 bd3 ba2.6k sqft3036 Ferncrest Pl, Thousand Oaks, CA 91362Off Market
- $1,247,7003 bd3 ba2.6k sqft3056 Ferncrest Pl, Thousand Oaks, CA 91362Off Market
- $1,409,8004 bd3 ba2.5k sqft3032 Ferncrest Pl, Thousand Oaks, CA 91362Off Market
- $1,223,9004 bd3 ba2.6k sqft3060 Ferncrest Pl, Thousand Oaks, CA 91362Off Market
- $1,553,9003 bd3 ba2.3k sqft3028 Ferncrest Pl, Thousand Oaks, CA 91362Off Market
Nearby schools
GreatSchools rating
- 10/10Lang Ranch ElementaryGrades: K-5Distance: 0.7 mi
- 9/10Los Cerritos Middle SchoolGrades: 6-8Distance: 1.4 mi
- 10/10Westlake High SchoolGrades: 9-12Distance: 3.9 mi
Schools provided by the listing agent
- Elementary: Lang Ranch
- Middle: Los Cerritos
- High: Westlake
Source: CSMAOR. This data may not be complete. We recommend contacting the local school district to confirm school assignments for this home.
Get a cash offer in 3 minutes
Find out how much your home could sell for in as little as 3 minutes with a no-obligation cash offer.
Estimated market value
$1,435,900
Get a cash offer in 3 minutes
Find out how much your home could sell for in as little as 3 minutes with a no-obligation cash offer.
Estimated market value
$1,435,900
- California
- Ventura County
- Thousand Oaks
- 91362
- 3044 Ferncrest Pl
Nearby cities
Nearby neighborhoods
Nearby zip codes
Other Thousand Oaks Topics
