Beautiful Open-Concept Home with Pool, Spa & Stunning Views!! Step inside this inviting open-concept home, where the spacious living room welcomes you with a vaulted ceiling and a decorative fireplace that adds warmth and charm. The gourmet kitchen is a chef’s dream, featuring Viking appliances, granite countertops, a large center island, custom cabinetry, and a walk-in pantry—perfect for both everyday living and entertaining. An adjoining dining area provides an ideal space for gatherings, Upstairs, you’ll find generously sized bedrooms, including a luxurious owner’s suite complete with a jetted tub and custom shower. Enjoy shutters throughout, a covered patio and balcony showcasing breathtaking city, lake, and mountain views, and the convenience of a handicap chair lift for easy access to the upper level.
Outside, relax or entertain in your private sparkling pool and spa, recently replastered with reconditioned equipment, water softener and built-in storage cabinets in the garage.
Closed
Street View
$560,000
3044 Harborside Dr, Las Vegas, NV 89117
3beds
1,738sqft
Single Family Residence
Built in 1985
4,791 Square Feet Lot
$552,600 Zestimate®
$322/sqft
$2,889 Estimated rent
Home value
$552,600
$503,000 - $608,000
$2,889/mo
Zestimate® history
Owner options
List your home for rent
$2,889/mo
Rent Zestimate®
Find your next renter with Zillow Rental Manager. Plus, with online applications, you can quickly screen prospective tenants – for free.
$2,889/mo
Rent Zestimate®
Refinance and save
$3,370/mo
Est. payment
Refinancing to a lower rate could help reduce your monthly payments and save thousands over the life of the loan.
$3,370/mo
Est. payment
Explore your selling options
Work with a Zillow partner agent
Leverage their expertise and Zillow's premium Showcase listings to get your home seen by more buyers.
Get startedList with your own agent
Get your home in front of millions of buyers by listing it on Zillow.
Learn how to do itSell it yourself
Take full control of how buyers see your home on Zillow by listing For Sale by Owner (FSBO).
List your homeWhat's special
Private sparkling poolJetted tubCovered patioViking appliancesGourmet kitchenVaulted ceilingWalk-in pantry
Zillow last checked:
Listing updated:
Listed by:
Kevin Cotton S.0051923 702-525-0101,
LPT Realty, LLC
Bought with:
Tony Leeventan, S.0199336
Scofield Group LLC
Source: LVR,MLS#: 2727284 Originating MLS: Greater Las Vegas Association of Realtors Inc
Originating MLS: Greater Las Vegas Association of Realtors IncFacts & features
Interior
Bedrooms & bathrooms
- Bedrooms: 3
- Bathrooms: 3
- Full bathrooms: 1
- 3/4 bathrooms: 1
- 1/2 bathrooms: 1
Primary bedroom
- Description: Balcony,Ceiling Fan,Ceiling Light,Custom Closet,Upstairs,Walk-In Closet(s)
- Dimensions: 14x15
Bedroom 2
- Description: Ceiling Fan,Ceiling Light,Closet,Upstairs
- Dimensions: 11x11
Bedroom 3
- Description: Ceiling Fan,Ceiling Light,Closet,Upstairs
- Dimensions: 11x11
Primary bathroom
- Description: Separate Tub,Tub With Jets,Tub/Shower Combo
Dining room
- Description: Kitchen/Dining Room Combo
- Dimensions: 8x8
Kitchen
- Description: Breakfast Bar/Counter,Custom Cabinets,Granite Countertops,Lighting Recessed,Marble/Stone Flooring,Stainless Steel Appliances,Walk-in Pantry
- Dimensions: 19x19
Living room
- Description: Vaulted Ceiling
- Dimensions: 18x14
Heating
- Central, Gas
Cooling
- Central Air, Electric
Appliances
- Included: Built-In Electric Oven, Convection Oven, Dryer, Dishwasher, Gas Cooktop, Disposal, Microwave, Refrigerator, Water Softener Owned, Washer
- Laundry: Gas Dryer Hookup, Main Level, Laundry Room
Features
- Ceiling Fan(s), Handicap Access, Window Treatments
- Flooring: Carpet, Marble
- Windows: Double Pane Windows, Insulated Windows, Plantation Shutters
- Number of fireplaces: 1
- Fireplace features: Family Room, Gas
Interior area
- Total structure area: 1,738
- Total interior livable area: 1,738 sqft
Property
Parking
- Total spaces: 2
- Parking features: Attached, Garage, Garage Door Opener, Inside Entrance, Open, Private, Shelves, Storage
- Attached garage spaces: 2
- Has uncovered spaces: Yes
Accessibility
- Accessibility features: Grab Bars, Stair Lift, Accessibility Features
Features
- Stories: 2
- Patio & porch: Balcony, Covered, Deck, Patio, Porch
- Exterior features: Balcony, Barbecue, Deck, Porch, Patio, Private Yard, Sprinkler/Irrigation
- Has private pool: Yes
- Pool features: Gas Heat, Heated, In Ground, Private, Pool/Spa Combo
- Has spa: Yes
- Spa features: In Ground, Outdoor Hot Tub
- Fencing: Block,Back Yard,Wrought Iron
- Has view: Yes
- View description: City, Lake, Mountain(s)
- Has water view: Yes
- Water view: Lake
Lot
- Size: 4,791 Square Feet
- Features: Drip Irrigation/Bubblers, Desert Landscaping, Landscaped, Trees, < 1/4 Acre
Details
- Parcel number: 16308314005
- Zoning description: Single Family
- Horse amenities: None
Construction
Type & style
- Home type: SingleFamily
- Architectural style: Two Story
- Property subtype: Single Family Residence
Materials
- Frame, Stucco
- Roof: Tile
Condition
- Resale,Very Good Condition
- Year built: 1985
Utilities & green energy
- Electric: Photovoltaics None
- Sewer: Public Sewer
- Water: Public
- Utilities for property: Cable Available, Underground Utilities
Green energy
- Energy efficient items: Windows
Community & HOA
Community
- Subdivision: Bluffs
HOA
- Has HOA: Yes
- Services included: Association Management, Maintenance Grounds
- HOA fee: $40 monthly
- HOA name: Sahara West
- HOA phone: 702-737-8580
Location
- Region: Las Vegas
Financial & listing details
- Price per square foot: $322/sqft
- Tax assessed value: $328,071
- Annual tax amount: $2,436
- Date on market: 10/18/2025
- Listing agreement: Exclusive Right To Sell
- Listing terms: Cash,Conventional,FHA,VA Loan
Price history
| Date | Event | Price |
|---|---|---|
| 11/7/2025 | Sold | $560,000-3.4%$322/sqft |
Source:  LVR #2727284 Report a problem LVR #2727284 Report a problem | ||
| 10/21/2025 | Contingent | $579,900$334/sqft |
Source: LVR #2727284 Report a problem | ||
| 10/18/2025 | Listed for sale | $579,900+205.2%$334/sqft |
Source: LVR #2727284 Report a problem | ||
| 5/23/2014 | Sold | $190,000-15.6%$109/sqft |
Source: Public Record Report a problem | ||
| 3/7/2000 | Sold | $225,000+4.7%$129/sqft |
Source: Public Record Report a problem | ||
| 6/30/1997 | Sold | $215,000$124/sqft |
Source: Public Record Report a problem | ||
Public tax history
| Year | Property taxes | Tax assessment |
|---|---|---|
| 2026 | $2,510 +3% | $114,825 +3.1% |
| 2025 | $2,436 +3% | $111,403 +4.1% |
| 2024 | $2,366 +3% | $107,064 +16.4% |
| 2023 | $2,297 +3% | $91,962 +6.9% |
| 2022 | $2,230 +3% | $86,013 +2.1% |
| 2021 | $2,165 +3% | $84,220 +4% |
| 2020 | $2,101 +3% | $80,955 +1.9% |
| 2019 | $2,040 +5.7% | $79,448 |
| 2018 | $1,931 | $79,448 +3.3% |
| 2017 | $1,931 | $76,913 +5.2% |
| 2016 | $1,931 +0.2% | $73,145 +5.7% |
| 2015 | $1,926 +3.2% | $69,176 +18.1% |
| 2014 | $1,866 | $58,559 |
| 2013 | -- | $58,559 +9.2% |
| 2012 | -- | $53,622 -10% |
| 2011 | -- | $59,595 -3.6% |
| 2010 | -- | $61,798 -17.5% |
| 2009 | -- | $74,912 |
| 2008 | -- | $74,912 -38.2% |
| 2007 | -- | $121,210 +4.4% |
| 2006 | -- | $116,113 +35.3% |
| 2005 | -- | $85,810 +46.5% |
| 2004 | -- | $58,590 +4.5% |
| 2003 | -- | $56,056 -0.1% |
| 2002 | -- | $56,140 +3% |
| 2001 | -- | $54,510 |
Find assessor info on the county website
Neighborhood: The Lakes
Nearby homes
- $499,9003 bd2 ba1.4k sqft3040 Harborside Dr, Las Vegas, NV 89117Sold

- $524,0003 bd2 ba2k sqft3100 Harborside Dr, Las Vegas, NV 89117Off Market
- $502,1003 bd2 ba2k sqft3036 Harborside Dr, Las Vegas, NV 89117Off Market
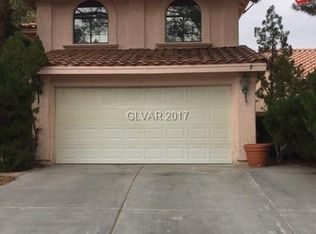
- $513,5003 bd3 ba2k sqft8801 Beach Front Dr, Las Vegas, NV 89117Off Market
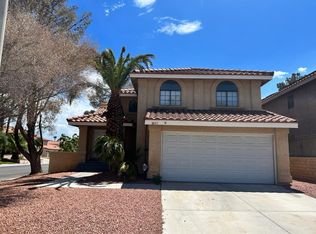
- $810,0004 bd3 ba3k sqft3104 Harborside Dr, Las Vegas, NV 89117Sold
- $489,0003 bd2 ba1.7k sqft3032 Harborside Dr, Las Vegas, NV 89117Off Market
- $480,7003 bd3 ba1.7k sqft8805 Beach Front Dr, Las Vegas, NV 89117Off Market
- $506,9003 bd2 ba2k sqft3033 Harborside Dr, Las Vegas, NV 89117Off Market
Nearby schools
GreatSchools rating
- 5/10M J Christensen Elementary SchoolGrades: PK-5Distance: 0.2 mi
- 6/10Clifford J Lawrence Junior High SchoolGrades: 6-8Distance: 1.9 mi
- 7/10Spring Valley High SchoolGrades: 9-12Distance: 2.1 mi
Schools provided by the listing agent
- Elementary: Christensen, MJ,Christensen, MJ
- Middle: Lawrence
- High: Spring Valley HS
Source: LVR. This data may not be complete. We recommend contacting the local school district to confirm school assignments for this home.
Get a cash offer in 3 minutes
Find out how much your home could sell for in as little as 3 minutes with a no-obligation cash offer.
Estimated market value
$552,600
Get a cash offer in 3 minutes
Find out how much your home could sell for in as little as 3 minutes with a no-obligation cash offer.
Estimated market value
$552,600
- Nevada
- Clark County
- Las Vegas
- 89117
- The Lakes
- 3044 Harborside Dr
Nearby cities
Nearby neighborhoods
Nearby zip codes
Other Las Vegas Topics
