Skip main navigation
Closed
  • $485,000

    3044 Hatteras Way, Avon, OH 44011

    4beds
    4,112sqft
    Single Family Residence
    Built in 2002
    0.35 Acres Lot
    $538,800 Zestimate®
    $118/sqft
    $3,547 Estimated rent

    Home value

    $538,800

    $512,000 - $571,000

    $3,547/mo

    Zestimate® history
    Loading
    Loading...

    Owner options

    List your home for rent

    $3,547/mo

    Rent Zestimate®

    Find your next renter with Zillow Rental Manager. Plus, with online applications, you can quickly screen prospective tenants – for free.

    Learn more

    $3,547/mo

    Rent Zestimate®

    Refinance and save

    $3,487/mo

    Est. payment

    Refinancing to a lower rate could help reduce your monthly payments and save thousands over the life of the loan.

    See today's rates

    $3,487/mo

    Est. payment

    Explore your selling options

    Work with a Zillow partner agent

    Leverage their expertise and Zillow's premium Showcase listings to get your home seen by more buyers.

    Get started

    List with your own agent

    Get your home in front of millions of buyers by listing it on Zillow.

    Learn how to do it

    Sell it yourself

    Take full control of how buyers see your home on Zillow by listing For Sale by Owner (FSBO).

    List your home

    What's special

    Gas fireplaceClassic backsplashMeticulous landscapingFinished basementDream workshop areaGreat curb appealCustom built-ins
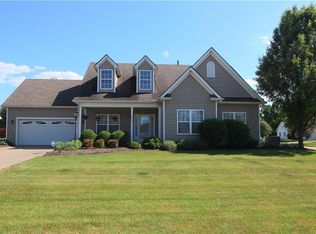
    Prepare to be Moved! Welcome to your dream home in the desirable Briar Lakes neighborhood of Avon! As you step inside this single-owner home, you'll immediately feel a sense of warmth & elegance. The main floor boasts 3/4 inch hardwood flooring in the foyer, family room, & office, creating a luxurious & inviting atmosphere. Make your way through the 2-story foyer with a grand staircase & into the formal dining room, where you'll find a picture window overlooking the front yard. This space is open to the family room, perfect for entertaining guests or enjoying cozy nights by the gas fireplace. The large eat-in kitchen is a chef's dream, with plenty of cabinet space, stone countertops, & a classic backsplash. All appliances stay, making move-in a breeze. Adjacent to the kitchen is the dining area, with access to the huge 3-season room. Imagine sipping your morning coffee or hosting summer BBQs in this tranquil space overlooking the private backyard. The primary suite, located on the main floor, is a true oasis with his & hers closets & an ensuite bath. The main floor also includes a convenient laundry room with garage access & an office with custom built-ins. Upstairs, you'll find 3 spacious bedrooms, providing ample space for a growing family or hosting out-of-town guests. The Anderson windows throughout the home fill each room with natural light, creating a bright & airy feel. The finished basement offers even more living space, complete with custom built-ins & a dream workshop area with stairs to the garage. There's also a large crawl space for additional storage. This home truly has it all. This home offers convenience and comfort & is located close to Avon High School & has easy access to shopping, dining, & I-90. The meticulous landscaping & great curb appeal will make you proud to call this home your own. Don't miss your chance to live in this sought-after community.

    Zillow last checked:

    Listing updated:

    Listing Provided by:

    Ed Huck teaminfo@edhuckteam.com440-617-2500,

    Keller Williams Citywide,

    Karen Ramba 440-781-2128,

    Keller Williams Citywide

    Bought with:

    Wendy S Rounds, 2008003703

    Howard Hanna

    Source: MLS Now,MLS#: 5078228MLS LogoOriginating MLS: Akron Cleveland Association of REALTORS

    Facts & features

    Interior

    Bedrooms & bathrooms
    • Bedrooms: 4
    • Bathrooms: 3
    • Full bathrooms: 2
    • 1/2 bathrooms: 1
    • Main level bathrooms: 2
    • Main level bedrooms: 1
    Primary bedroom
    • Description: Flooring: Carpet
    • Level: First
    • Dimensions: 16 x 14
    Bedroom
    • Description: Flooring: Carpet
    • Level: Second
    • Dimensions: 12 x 16
    Bedroom
    • Description: Flooring: Carpet
    • Level: Second
    • Dimensions: 11 x 14
    Bedroom
    • Description: Flooring: Carpet
    • Level: Second
    • Dimensions: 12 x 10
    Primary bathroom
    • Level: First
    • Dimensions: 14 x 9
    Bathroom
    • Level: Second
    • Dimensions: 10 x 5
    Bathroom
    • Level: First
    • Dimensions: 6 x 5
    Dining room
    • Level: First
    • Dimensions: 14 x 11
    Eat in kitchen
    • Description: Flooring: Ceramic Tile
    • Level: First
    • Dimensions: 16 x 25
    Entry foyer
    • Description: Flooring: Hardwood
    • Level: First
    • Dimensions: 9 x 14
    Family room
    • Description: Flooring: Hardwood
    • Features: Fireplace
    • Level: First
    • Dimensions: 21 x 21
    Laundry
    • Level: First
    • Dimensions: 11 x 9
    Office
    • Description: Flooring: Hardwood
    • Level: First
    • Dimensions: 14 x 11
    Recreation
    • Level: Basement
    • Dimensions: 23 x 31
    Recreation
    • Level: Basement
    • Dimensions: 38 x 13
    Sunroom
    • Description: Flooring: Carpet
    • Level: First
    • Dimensions: 18 x 14
    Heating
    • Forced Air
    Cooling
    • Ceiling Fan(s)
    Appliances
    • Included: Dryer, Dishwasher, Microwave, Range, Refrigerator, Washer
    • Laundry: Main Level
    Features
    • Built-in Features
    • Basement: Full,Sump Pump
    • Number of fireplaces: 1
    Interior area
    • Total structure area: 4,112
    • Total interior livable area: 4,112 sqft
    • Finished area above ground: 2,755
    • Finished area below ground: 1,357

    Property

    Parking
    • Total spaces: 2
    • Parking features: Attached, Garage
    • Attached garage spaces: 2
    Features
    • Levels: Two
    • Stories: 2
    • Patio & porch: Enclosed, Patio, Porch
    • Exterior features: Sprinkler/Irrigation
    Lot
    • Size: 0.35 Acres
    Details
    • Parcel number: 0400011101071

    Construction

    Type & style
    • Home type: SingleFamily
    • Architectural style: Colonial
    • Property subtype: Single Family Residence
    Materials
    • Brick, Vinyl Siding
    • Roof: Asphalt,Fiberglass
    Condition
    • Year built: 2002

    Utilities & green energy

    • Sewer: Public Sewer
    • Water: Public

    Community & neighborhood

    Location
    • Region: Avon
    • Subdivision: Briar Lakes Sub

    HOA & financial

    HOA
    • Has HOA: Yes
    • HOA fee: $362 annually
    • Services included: Other
    • Association name: Briar Lakes

    Other

    Other facts
    • Listing terms: Cash,Conventional,FHA,VA Loan

    Price history

    DateEventPrice
    1/16/2025Sold$485,000-2.8%$118/sqft
    Source: MLS Now #5078228 Report a problem
    11/26/2024Pending sale$499,000$121/sqft
    Source: MLS Now #5078228 Report a problem
    11/20/2024Price change$499,000-3.1%$121/sqft
    Source: MLS Now #5078228 Report a problem
    11/6/2024Pending sale$515,000$125/sqft
    Source: MLS Now #5078228 Report a problem
    10/17/2024Listed for sale$515,000+72.6%$125/sqft
    Source: MLS Now #5078228 Report a problem
    6/14/2002Sold$298,300$73/sqft
    Source: Public Record Report a problem

    Public tax history

    YearProperty taxesTax assessment
    2024$6,769 +16.7%$147,490 +29.4%
    2023$5,800 +0.5%$114,020
    2022$5,768 -0.2%$114,020
    2021$5,780 +7.2%$114,020 +13%
    2020$5,391 +2.1%$100,900
    2019$5,281 +7.9%$100,900
    2018$4,893 +3%$100,900 +9.5%
    2017$4,752 -1.1%$92,110
    2016$4,807 -1%$92,110
    2015$4,854 +6.7%$92,110 +5.2%
    2014$4,549 -0.5%$87,520
    2013$4,574 +1.6%$87,520
    2012$4,500 $87,520
    2011-- --
    2010-- --
    2009-- --
    2008$4,465 +1.3%--
    2007$4,406 -7.5%--
    2006$4,763 +1.9%--
    2005$4,672 +2.2%--
    2004$4,571 +6.4%--
    2003$4,296 +582.7%--
    2002$629 +1032.6%--
    2001$56 --

    Find assessor info on the county website

    Neighborhood: 44011

    Nearby schools

    GreatSchools rating
    Schools provided by the listing agent
    • District: Avon LSD - 4703

    Source: MLS Now. This data may not be complete. We recommend contacting the local school district to confirm school assignments for this home.

    Get a cash offer in 3 minutes
    Find out how much your home could sell for in as little as 3 minutes with a no-obligation cash offer.
    Estimated market value
    $538,800
    Get a cash offer in 3 minutes
    Find out how much your home could sell for in as little as 3 minutes with a no-obligation cash offer.
    Estimated market value
    $538,800