Skip main navigation
Active
  • $599,900

    3044 Henderson Rd, Springfield, TN 37172

    4beds
    2,990sqft
    : 
    $3,500/mo
    Get pre-qualified
    Single Family Residence, Residential
    Built in 1960
    3.41 Acres Lot
    $-- Zestimate®
    $201/sqft
    $-- HOA

    What's special

    Large entrance wayDining room
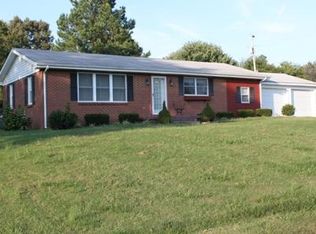
    Enjoy the feeling of country living without giving up convenience! Nestled on 3.41 unrestricted acres at the end of a dead-end road (no subdivision or HOA fees) “not in a field, its set down in, within the hills and trees with a beautiful setting, this property is right outside of city limits of Springfield, and only 25 miles from Nashville. Two main thorough ways to get to Nashville to go to work or enjoy the city. House was renovated and had additions, including a finished basement completed around 2010. 4 bedrooms (4 th bedroom had been used as a designated office with its own electrical circuit), 2 full bathrooms. Has a large master bedroom with walk-in closet and large master bath with a large shower. Has a large living room, dining room, kitchen with nice walk-in pantry and a large entrance way. Nice large, covered Deck on front of house to sit and watch the deer come by to enjoy the apples on the apple tree and the wild turkeys wandering on the front lawn. There is also a small covered back deck off the dining room. Newer Trane 5-ton HVAC unit was installed 2 years ago. And this is not all, there is a nice, asphalt driveway, with a 2-car carport, and a 2-car fully insulated garage 28ft x 32ft that is heated and cooled. And for the car enthusiast, there is an additional 2-car metal garage/shop 25ft x 27ft that is ready to be worked out of with its own electricity and an optional air compressor that has been piped throughout the garage to be easily used, along with some shop shelves and an HVAC unit. Next to the metal shop is a newly built 32ft x40ft Steel Beam Pole Barn, with a partial 2 nd floor with some more shelving for storage! And if you are looking to possibly build another house or convert the barn into a house the property has been perk tested for an additional 2- bedroom house and the town has tested and approved for the water to have an additional hookup. This is a must see home, in a nice location!
    25 days
    |
    1,504
    |
    47
    |

    Zillow last checked:

    Listing updated:

    Listed by:

    Andrew Dicker 615-596-7510,

    Blackwell Realty 615-228-2044

    Source: RealTracs MLS as distributed by MLS GRID,MLS#: 3260153MLS Logo

      Facts & features

      Interior

      Bedrooms & bathrooms
      • Bedrooms: 4
      • Bathrooms: 2
      • Full bathrooms: 2
      • Main level bedrooms: 4
      Bedroom 1
      • Features: Full Bath
      • Level: Full Bath
      • Area: 225 Square Feet
      • Dimensions: 15x15
      Bedroom 2
      • Features: Walk-In Closet(s)
      • Level: Walk-In Closet(s)
      • Area: 140 Square Feet
      • Dimensions: 10x14
      Bedroom 3
      • Features: Walk-In Closet(s)
      • Level: Walk-In Closet(s)
      • Area: 150 Square Feet
      • Dimensions: 10x15
      Bedroom 4
      • Features: Walk-In Closet(s)
      • Level: Walk-In Closet(s)
      • Area: 182 Square Feet
      • Dimensions: 13x14
      Primary bathroom
      • Features: Primary Bedroom
      • Level: Primary Bedroom
      Dining room
      • Features: Combination
      • Level: Combination
      • Area: 288 Square Feet
      • Dimensions: 18x16
      Kitchen
      • Features: Pantry
      • Level: Pantry
      • Area: 156 Square Feet
      • Dimensions: 13x12
      Living room
      • Features: Separate
      • Level: Separate
      • Area: 400 Square Feet
      • Dimensions: 20x20
      Other
      • Features: Utility Room
      • Level: Utility Room
      • Area: 50 Square Feet
      • Dimensions: 10x5
      Recreation room
      • Features: Basement Level
      • Level: Basement Level
      • Area: 550 Square Feet
      • Dimensions: 22x25
      Heating
      • Central, Electric
      Cooling
      • Central Air, Electric
      Appliances
      • Included: Electric Oven, Range, Dishwasher, Microwave, Refrigerator
      • Laundry: Electric Dryer Hookup, Washer Hookup
      Features
      • Ceiling Fan(s), Entrance Foyer, Extra Closets, High Speed Internet
      • Flooring: Carpet, Laminate, Tile
      • Basement: Finished,Partial
      Interior area
      • Total structure area: 2,990
      • Total interior livable area: 2,990 sqft
      • Finished area above ground: 2,318
      • Finished area below ground: 672
      Video & virtual tour

      Property

      Parking
      • Total spaces: 6
      • Parking features: Detached, Paved
      • Garage spaces: 4
      • Carport spaces: 2
      • Covered spaces: 6
      Features
      • Levels: Two
      • Stories: 1
      • Patio & porch: Deck, Covered, Porch, Patio
      Lot
      • Size: 3.41 Acres
      • Features: Rolling Slope
      • Topography: Rolling Slope
      Details
      • Additional structures: Storage
      • Parcel number: 102 22500 000
      • Special conditions: Standard

      Construction

      Type & style
      • Home type: SingleFamily
      • Property subtype: Single Family Residence, Residential
      Materials
      • Vinyl Siding
      • Roof: Shingle
      Condition
      • New construction: No
      • Year built: 1960

      Utilities & green energy

      • Sewer: Septic Tank
      • Water: Public
      • Utilities for property: Electricity Available, Water Available, Cable Connected

      Community & HOA

      Community
      • Security: Security System, Smoke Detector(s)
      • Subdivision: None
      HOA
      • Has HOA: No
      Location
      • Region: Springfield

      Financial & listing details

      • Price per square foot: $201/sqft
      • Tax assessed value: $393,400
      • Annual tax amount: $1,770
      • Date on market: 7/3/2026
      • Electric utility on property: Yes

        Estimated market value

        Not available

        Estimated sales range

        Not available

        Not available

        Price history

        DateEventPrice
        7/11/2026Listed for sale$599,900+614.2%$201/sqft
        Source: RealTracs MLS as distributed by MLS GRID #3260153 Report a problem
        8/16/2001Sold$84,000$28/sqft
        Source: Public Record Report a problem

        Public tax history

        YearProperty taxesTax assessment
        2025$1,770 $98,350
        2024$1,770 $98,350
        2023$1,770 +19.2%$98,350 +70.5%
        2022$1,486 $57,675
        2021$1,486 $57,675
        2020$1,486 +10%$57,675 +10%
        2019$1,350 $52,425
        2018$1,350 +0%$52,425 +50.4%
        2017$1,350 +25.6%$34,850
        2016$1,075 +4.2%$34,850
        2015$1,032 $34,850
        2014$1,032 $34,850
        2013-- $34,850
        2012$1,057 $34,850 -4.7%
        2011$1,057 +10.7%$36,575
        2010$955 +5.2%$36,575 +5.2%
        2009$908 +34.7%$34,775 +34.7%
        2008$674 +13.5%$25,825
        2007$594 -13.5%$25,825
        2006$687 +15.8%$25,825 +15.8%
        2005$593 $22,297
        2004$593 $22,297
        2002$593 $22,297 +14.1%
        2001-- $19,548 -64.6%
        2000-- $55,284
        Find assessor info on the county website

        Monthly payment

        Est. payment

        Payment breakdown

        Explore the cost of this home by adjusting the details. Changes won't be saved.
        All calculations are estimates and provided by Zillow, Inc. for informational purposes only. Actual amounts may vary.
        HOA fees may include property taxes on listings classified as Co-Ops. Contact the listing agent and/or owner for fee details.
        Mortgage interest rates are dependent on a number of factors, including credit score, down payment, and repayment length. Interest rate data provided by Zillow Group Marketplace, Inc. as of 1/1/1970 from various mortgage lenders with which we have lead or other similar arrangements; the Estimated Payment is an average of those rates.
        See how much you could borrow to make a competitive offer.

        Climate risks

        Neighborhood: 37172

        Getting around

        0 / 100
        Car-Dependent

        Nearby schools

        GreatSchools rating
        Schools provided by the listing agent
        • Elementary: Crestview Elementary School
        • Middle: Coopertown Middle School
        • High: Springfield High School

        Source: RealTracs MLS as distributed by MLS GRID. This data may not be complete. We recommend contacting the local school district to confirm school assignments for this home.

        A local agent can set up tours, give advice and negotiate with sellers.

        A local lender can help you make sure your offer is ready when you are.

        Browse local experts

        Similar homes