Skip main navigation
Sold
  • Price Unknown

    3044 Hudson Park Dr, Baton Rouge, LA 70810

    3beds
    1,741sqft
    Single Family Residence, Residential
    Built in 2015
    7,840.8 Square Feet Lot
    $346,300 Zestimate®
    $--/sqft
    $2,804 Estimated rent

    Home value

    $346,300

    $329,000 - $364,000

    $2,804/mo

    Zestimate® history
    Loading
    Loading...

    Owner options

    List your home for rent

    $2,804/mo

    Rent Zestimate®

    Find your next renter with Zillow Rental Manager. Plus, with online applications, you can quickly screen prospective tenants – for free.

    Learn more

    $2,804/mo

    Rent Zestimate®

    Refinance and save

    $900/mo

    Est. payment

    Refinancing to a lower rate could help reduce your monthly payments and save thousands over the life of the loan.

    See today's rates

    $900/mo

    Est. payment

    Explore your selling options

    Work with a Zillow partner agent

    Leverage their expertise and Zillow's premium Showcase listings to get your home seen by more buyers.

    Get started

    List with your own agent

    Get your home in front of millions of buyers by listing it on Zillow.

    Learn how to do it

    Sell it yourself

    Take full control of how buyers see your home on Zillow by listing For Sale by Owner (FSBO).

    List your home

    What's special

    Community poolPool houseMaster bedroomLight refreshmentsWalking pathsIron gateSpacious en-suite bathroom

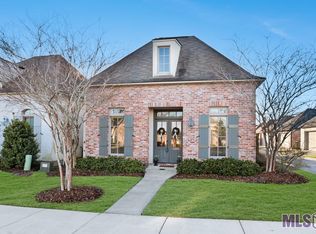
    Stop by for and join in for a house tour from 11-1 on Wednesday the 30th. Light Refreshments and door prizes!! Welcome to the Highly Desired Lexington Park residential community. There are very few opportunities to find a one owner, corner lot like this one....so you're going to have to act fast! This well-designed 3 bedroom2bath SPLIT FLOOR PLAN makes excellent use of all of the 1741 sq. ft. living area. And for the home chef, this kitchen features gas cooktop, stainless appliances, granite countertops, center island with breakfast bar seating and upgraded white cabinets that go to the ceiling. The dining & living room ceilings soar to an impressive 12 feet topped off by elegant triple crown molding. The master bedroom is ample sized, featuring a spacious en-suite bathroom with a UPGRADED TILED SHOWER, jetted soaking tub, granite topped double sink vanity, framed mirror & large walk in closet. The HOA takes care of the beautifully landscaped yard including cutting and edging leaving you time to sit, relax, and enjoy your beautiful new home! There's a iron gate in the back/side which leads to the UPGRADED EXTENDED PATIO which is right off the living room.The two-car garage is accessed from the street in the rear of the home and includes additional off street parking. Featuring two large lakes encircled with walking paths, as well as a community pool and pool house available for its residents you'll never want to leave! Safety and style await only minutes from shopping at the mall & Perkins Rowe as well as LSU & I-10!

    Zillow last checked:

    Listing updated:

    Listed by:

    Meya Holloway,

    Elite Realty LLC

    Bought with:

    Phyllis Guedry, 0000075494

    Compass - Perkins

    Source: ROAM MLS,MLS#: 2023012238MLS Logo

    Facts & features

    Interior

    Bedrooms & bathrooms
    • Bedrooms: 3
    • Bathrooms: 2
    • Full bathrooms: 2
    Primary bedroom
    • Features: Ceiling 9ft Plus, Ceiling Fan(s), En Suite Bath, Walk-In Closet(s), Sitting/Office Area
    • Level: First
    • Area: 270
    • Dimensions: 15 x 18
    Bedroom 1
    • Level: First
    • Area: 143
    • Dimensions: 13 x 11
    Bedroom 2
    • Level: First
    • Area: 168
    • Dimensions: 12 x 14
    Primary bathroom
    • Features: Double Vanity, Separate Shower, Walk-In Closet(s), Soaking Tub
    Dining room
    • Level: First
    • Area: 143
    • Dimensions: 11 x 13
    Kitchen
    • Features: Kitchen Island, Pantry
    • Level: First
    • Area: 168
    • Dimensions: 14 x 12
    Living room
    • Level: First
    • Area: 300
    • Dimensions: 20 x 15
    Heating
    • Central
    Cooling
    • Central Air
    Appliances
    • Included: Gas Cooktop, Dishwasher, Disposal, Microwave, Stainless Steel Appliance(s)
    Features
    • Windows: Drapes, Blinds
    Interior area
    • Total structure area: 2,389
    • Total interior livable area: 1,741 sqft

    Property

    Parking
    • Total spaces: 4
    • Parking features: 4+ Cars Park, Assigned, Attached, Carport, Garage, Garage Faces Rear
    • Has attached garage: Yes
    • Has carport: Yes
    Features
    • Stories: 1
    • Fencing: Partial,Vinyl,Security
    Lot
    • Size: 7,840 sqft
    • Dimensions: 55 x 142
    Details
    • Parcel number: 03157288
    • Special conditions: Standard

    Construction

    Type & style
    • Home type: SingleFamily
    • Architectural style: Traditional
    • Property subtype: Single Family Residence, Residential
    Materials
    • Brick Siding, Stucco Siding
    • Foundation: Slab
    • Roof: Shingle
    Condition
    • New construction: No
    • Year built: 2015

    Utilities & green energy

    • Gas: Entergy
    • Sewer: Public Sewer
    • Water: Public

    Community & neighborhood

    Community
    • Community features: Pool, Park, Sidewalks
    Location
    • Region: Baton Rouge
    • Subdivision: Lexington Park

    HOA & financial

    HOA
    • Has HOA: Yes
    • HOA fee: $900 annually
    • Services included: Accounting, Common Areas, Maintenance Grounds, Maint Subd Entry HOA, Management, Pool HOA, Services HOA

    Other

    Other facts
    • Listing terms: Cash,Conventional,FHA,VA Loan

    Price history

    DateEventPrice
    10/4/2023Sold--
    Source: ROAM MLS #2023012238 Report a problem
    8/21/2023Pending sale$356,000$204/sqft
    Source: ROAM MLS #2023012238 Report a problem
    8/11/2023Price change$356,000-2.5%$204/sqft
    Source: ROAM MLS #2023012238 Report a problem
    7/24/2023Listed for sale$365,000$210/sqft
    Source: ROAM MLS #2023012238 Report a problem
    4/15/2015Sold--
    Source: Public Record Report a problem

    Public tax history

    YearProperty taxesTax assessment
    2025$3,101 -0.4%$33,600
    2024$3,115 +70.8%$33,600 +49.3%
    2023$1,824 +3.2%$22,500
    2022$1,768 +1.9%$22,500
    2021$1,735 +1%$22,500
    2020$1,718 -35.6%$22,500
    2019$2,668 +1.3%$22,500
    2018$2,634 +49.1%$22,500
    2017$1,766 $22,500
    2016$1,766 +2.6%$22,500 +2150%
    2015$1,722 $1,000

    Find assessor info on the county website

    Neighborhood: Nicholson

    Nearby schools

    GreatSchools rating
    Schools provided by the listing agent
    • District: East Baton Rouge

    Source: ROAM MLS. This data may not be complete. We recommend contacting the local school district to confirm school assignments for this home.

    Get a cash offer in 3 minutes
    Find out how much your home could sell for in as little as 3 minutes with a no-obligation cash offer.
    Estimated market value
    $346,300
    Get a cash offer in 3 minutes
    Find out how much your home could sell for in as little as 3 minutes with a no-obligation cash offer.
    Estimated market value
    $346,300