Skip main navigation
Sold for $540,350
  • $540,350

    3044 Lundt Ct, Waldorf, MD 20603

    4beds
    3,272sqft
    Single Family Residence
    Built in 2003
    7,930 Square Feet Lot
    $555,600 Zestimate®
    $165/sqft
    $3,631 Estimated rent

    Home value

    $555,600

    $528,000 - $583,000

    $3,631/mo

    Zestimate® history
    Loading
    Loading...

    Owner options

    List your home for rent

    $3,631/mo

    Rent Zestimate®

    Find your next renter with Zillow Rental Manager. Plus, with online applications, you can quickly screen prospective tenants – for free.

    Learn more

    $3,631/mo

    Rent Zestimate®

    Refinance and save

    $3,463/mo

    Est. payment

    Refinancing to a lower rate could help reduce your monthly payments and save thousands over the life of the loan.

    See today's rates

    $3,463/mo

    Est. payment

    Explore your selling options

    Work with a Zillow partner agent

    Leverage their expertise and Zillow's premium Showcase listings to get your home seen by more buyers.

    Get started

    List with your own agent

    Get your home in front of millions of buyers by listing it on Zillow.

    Learn how to do it

    Sell it yourself

    Take full control of how buyers see your home on Zillow by listing For Sale by Owner (FSBO).

    List your home

    What's special

    Gas fireplaceLower level carpetRecreation roomBonus roomNew and refinished hardwoodsWalk-in closetChair railing
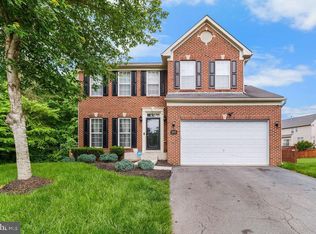
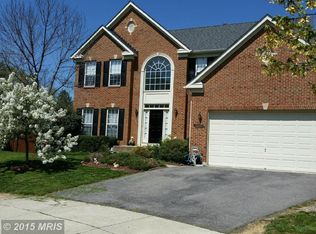
    Nestled in a quiet cul-de-sac, this stunning colonial home is the perfect retreat for families, commuters, and professionals alike. Surrounded by a serene backdrop of lush trees, this 4-bedroom, 3.5-bath masterpiece has been updated throughout to offer the finest in modern living and comfort. As you step inside, you'll be greeted by elegant formal living and dining rooms adorned with crown molding and chair railing, setting the stage for memorable gatherings. The kitchen boasts 42-inch cabinetry with roll-out shelves, granite counters, an island, and stainless steel appliances, including a gas range, ensuring you have all the tools necessary to create culinary delights. Enjoy casual meals in the cozy breakfast area before retreating to the family room, complete with a gas fireplace for added ambiance. The main level also features a convenient laundry room. Retreat upstairs to the spacious primary bedroom with a walk-in closet and an en-suite bath showcasing two vanities and a stunning tiled shower with a frameless glass door. Three additional bedrooms and a full bath with dual vanities round out this inviting space. The lower level offers even more versatile living options, featuring a recreation room with walkout access to the backyard, as well as a bonus room that can be used as a home office or a 5th bedroom, complete with a nearby full bath. Outside, you'll love the private deck, patio, raised garden beds, and tree-lined backyard perfect for relaxation or play. With access to community amenities such as a pool and tennis courts, you'll find everything you need and more in this exceptional home. Explore nearby wineries, vineyards, Cedarville State Forest, and a plethora of shopping, dining, and entertainment options. Property Updates: kitchen appliances and granite, bath updates, new and refinished hardwoods, lower level carpet, updated lighting, interior paint, deck painted, and more!

    Zillow last checked:

    Listing updated:

    Listed by:

    Shalini Gidwani 443-540-1311,

    Northrop Realty

    Bought with:

    Rivaldo Muniz, 517267

    Landmark Realty LLC

    Source: Bright MLS,MLS#: MDCH2026868MLS Logo

    Facts & features

    Interior

    Bedrooms & bathrooms
    • Bedrooms: 4
    • Bathrooms: 4
    • Full bathrooms: 3
    • 1/2 bathrooms: 1
    • Main level bathrooms: 1
    Rooms
    • Room types: Living Room, Dining Room, Primary Bedroom, Bedroom 2, Bedroom 3, Bedroom 4, Kitchen, Family Room, Foyer, Laundry, Recreation Room, Bonus Room
    Basement
    • Area: 1070
    Heating
    • Forced Air, Natural Gas
    Cooling
    • Central Air, Electric
    Appliances
    • Included: Dishwasher, Refrigerator, Disposal, Exhaust Fan, Oven/Range - Gas, Dryer, Washer, Oven, Stainless Steel Appliance(s), Water Heater, Gas Water Heater
    • Laundry: Has Laundry, Main Level, Laundry Room
    Features
    • Combination Kitchen/Dining, Dining Area, Primary Bath(s), Floor Plan - Traditional, Ceiling Fan(s), Breakfast Area, Family Room Off Kitchen, Open Floorplan, Formal/Separate Dining Room, Eat-in Kitchen, Kitchen - Table Space, Pantry, Recessed Lighting, Upgraded Countertops, Walk-In Closet(s), Dry Wall, 9'+ Ceilings, High Ceilings
    • Flooring: Carpet, Hardwood, Ceramic Tile, Luxury Vinyl
    • Doors: Insulated, Six Panel, Sliding Glass
    • Windows: Casement, Double Pane Windows, Palladian, Screens, Vinyl Clad
    • Basement: Finished,Connecting Stairway,Sump Pump,Partial,Improved,Interior Entry,Exterior Entry,Rear Entrance
    • Number of fireplaces: 1
    • Fireplace features: Gas/Propane, Mantel(s)
    Interior area
    • Total structure area: 3,432
    • Total interior livable area: 3,272 sqft
    • Finished area above ground: 2,362
    • Finished area below ground: 910

    Property

    Parking
    • Total spaces: 4
    • Parking features: Garage Door Opener, Garage Faces Front, Asphalt, Attached, Driveway
    • Attached garage spaces: 2
    • Uncovered spaces: 2
    Accessibility
    • Accessibility features: Other
    Features
    • Levels: Three
    • Stories: 3
    • Patio & porch: Deck, Patio
    • Pool features: Community
    • Has view: Yes
    • View description: Garden, Trees/Woods
    Lot
    • Size: 7,930 Square Feet
    • Features: Backs to Trees, Cul-De-Sac, Front Yard, Landscaped, No Thru Street, Rear Yard
    Details
    • Additional structures: Above Grade, Below Grade
    • Parcel number: 0906288111
    • Zoning: RM
    • Special conditions: Standard

    Construction

    Type & style
    • Home type: SingleFamily
    • Architectural style: Colonial
    • Property subtype: Single Family Residence
    Materials
    • Vinyl Siding
    • Foundation: Other
    • Roof: Shingle
    Condition
    • Excellent
    • New construction: No
    • Year built: 2003

    Utilities & green energy

    • Sewer: Public Sewer
    • Water: Public

    Community & HOA

    Community
    • Features: Pool
    • Security: Main Entrance Lock, Smoke Detector(s)
    • Subdivision: Charles Crossing
    HOA
    • Has HOA: Yes
    • Amenities included: Tennis Court(s), Pool
    • Services included: Common Area Maintenance, Trash
    • HOA fee: $92 monthly
    • HOA name: CHARLES CROSSING
    Location
    • Region: Waldorf

    Financial & listing details

    • Price per square foot: $165/sqft
    • Tax assessed value: $384,133
    • Annual tax amount: $4,932
    • Date on market: 10/5/2023
    • Listing agreement: Exclusive Right To Sell
    • Ownership: Fee Simple

    Price history

    DateEventPrice
    11/6/2023Sold$540,350+1%$165/sqft
    Source: Bright MLS #MDCH2026868 Report a problem
    10/18/2023Pending sale$535,000$164/sqft
    Source: Bright MLS #MDCH2026868 Report a problem
    10/5/2023Listed for sale$535,000+37.2%$164/sqft
    Source: Bright MLS #MDCH2026868 Report a problem
    7/28/2023Sold$390,000+20.1%$119/sqft
    Source: Public Record Report a problem
    7/18/2016Sold$324,700-1.3%$99/sqft
    Source: Public Record Report a problem
    5/14/2016Pending sale$329,000$101/sqft
    Source: Dehanas Real Estate Services #CH9611378 Report a problem
    4/18/2016Price change$329,000-6%$101/sqft
    Source: Dehanas Real Estate Services #CH9611378 Report a problem
    4/1/2016Listed for sale$349,900+42.5%$107/sqft
    Source: Dehanas Real Estate Services #CH9611378 Report a problem
    3/22/2016Listing removed$2,200$1/sqft
    Source: DeHanas Property Management Report a problem
    2/18/2016Price change$2,200-2.2%$1/sqft
    Source: Dehanas Real Estate Services #CH9567480 Report a problem
    2/9/2016Listed for rent$2,250$1/sqft
    Source: DeHanas Property Management Report a problem
    8/29/2014Listing removed$2,250$1/sqft
    Source: Dehanas Real Estate Services #CH8413174 Report a problem
    8/3/2014Price change$2,250-10%$1/sqft
    Source: Dehanas Real Estate Services #CH8413174 Report a problem
    7/25/2014Listed for rent$2,500$1/sqft
    Source: Dehanas Real Estate Services #CH8413174 Report a problem
    6/1/2012Sold$245,500-0.2%$75/sqft
    Source: Public Record Report a problem
    12/14/2011Listing removed$245,900$75/sqft
    Source: isNowListed.com Report a problem
    11/6/2011Price change$245,900-6.5%$75/sqft
    Source: isNowListed.com Report a problem
    10/27/2011Listed for sale$263,000+9.1%$80/sqft
    Source: isNowListed.com Report a problem
    4/18/2011Sold$241,143+89.2%$74/sqft
    Source: Public Record Report a problem
    2/21/2006Sold$127,470-50.9%$39/sqft
    Source: Public Record Report a problem
    4/1/2003Sold$259,750+414.4%$79/sqft
    Source: Public Record Report a problem
    9/13/2002Sold$50,500$15/sqft
    Source: Public Record Report a problem

    Public tax history

    YearProperty taxesTax assessment
    2025$6,365 +10.4%$453,567 +10.6%
    2024$5,764 +19.8%$410,200 +6.8%
    2023$4,813 +20.9%$384,133 -6.4%
    2022$3,982 -4.3%$410,200 +23.6%
    2021$4,160 +3.9%$332,000 +3.9%
    2020$4,005 -1%$319,667 -3.7%
    2019$4,048 +4.2%$332,000 +12.5%
    2018$3,885 +5%$295,000 +5%
    2017$3,699 +14.7%$280,900 +5.3%
    2016$3,224 $266,800 +5.6%
    2015$3,224 $252,700
    2014$3,224 $252,700
    2013-- $252,700 -5.5%
    2012-- $267,300
    2011-- $267,300
    2010-- $267,300 -37.3%
    2009-- $426,560 +15.7%
    2008-- $368,712 +18.6%
    2007-- $310,866 +22.9%
    2006-- $253,020 +6.3%
    2005-- $238,002 +6.7%
    2004-- $222,986 +7.2%
    2003-- $207,970 +3041.5%
    2002-- $6,620
    Find assessor info on the county website

    Neighborhood: 20603

    Nearby schools

    GreatSchools rating
    Schools provided by the listing agent
    • Elementary: Berry
    • Middle: Mattawoman
    • High: Westlake
    • District: Charles County Public Schools

    Source: Bright MLS. This data may not be complete. We recommend contacting the local school district to confirm school assignments for this home.

    Get a cash offer in 3 minutes
    Find out how much your home could sell for in as little as 3 minutes with a no-obligation cash offer.
    Estimated market value
    $555,600
    Get a cash offer in 3 minutes
    Find out how much your home could sell for in as little as 3 minutes with a no-obligation cash offer.
    Estimated market value
    $555,600