Skip main navigation
Off market
  • Price Unknown

    3044 N Speer Blvd #2, Denver, CO 80211

    5beds
    3,645sqft
    Apartment
    Built in ----
    -- sqft lot
    $-- Zestimate®
    $--/sqft
    $5,955 Estimated rent

    Home value

    Not available

    Estimated sales range

    Not available

    $5,955/mo

    Zestimate® history
    Loading
    Loading...

    Owner options

    List your home for rent

    $5,955/mo

    Rent Zestimate®

    Find your next renter with Zillow Rental Manager. Plus, with online applications, you can quickly screen prospective tenants – for free.

    Learn more

    $5,955/mo

    Rent Zestimate®

    Refinance and save

    Refinancing to a lower rate could help reduce your monthly payments and save thousands over the life of the loan.

    See today's rates

    Explore your selling options

    Work with a Zillow partner agent

    Leverage their expertise and Zillow's premium Showcase listings to get your home seen by more buyers.

    Get started

    List with your own agent

    Get your home in front of millions of buyers by listing it on Zillow.

    Learn how to do it

    Sell it yourself

    Take full control of how buyers see your home on Zillow by listing For Sale by Owner (FSBO).

    List your home

    What's special

    Fully furnished co-living homeIn-unit laundryStainless steel appliancesQuartz countertopsSpacious houseDedicated dining areaAmple cabinet space

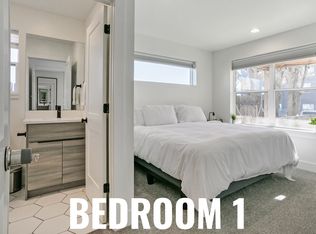
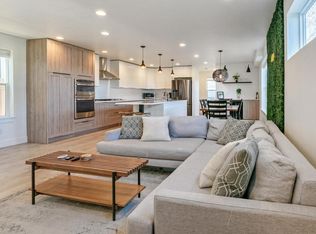
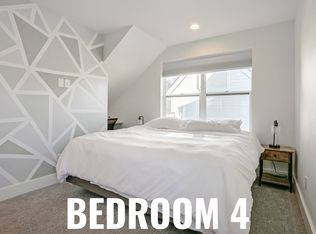
    Furnished Private Bedroom in Denver's Speer/Highland Area Welcome to this beautifully renovated, fully furnished co-living home designed for comfort, convenience, and community. This spacious house offers private bedrooms paired with thoughtfully designed shared spacesperfect for working professionals, remote workers, and students. Step into a bright, open living area with stylish seating and TV, ideal for relaxing or connecting with housemates. The chef's kitchen features stainless steel appliances, ample cabinet space, quartz countertops, and a large island for cooking and casual dining. A dedicated dining area makes shared meals easy and enjoyable. Work from home with ease in the dedicated shared workspace, complete with desks and natural light. Upstairs, enjoy a cozy den/loungeperfect for movie nights, reading, or quiet downtime. Each resident enjoys a private, secure bedroom, with access to modern shared bathrooms featuring updated fixtures and plenty of storage. Laundry is conveniently located in the home. Outside, unwind in the private backyard with patio seating, string lights, and a grillgreat for relaxing evenings or small gatherings. This home is professionally managed and designed to support a clean, respectful, and comfortable living environment. Home Features: Private, lockable bedrooms Fully furnished common areas Open living room with TV Modern kitchen with stainless appliances Dedicated dining area Shared work-from-home space Upstairs den/lounge Updated shared bathrooms In-unit laundry Backyard patio + grill High-speed internet Utilities included (if applicable) Ideal For: Working professionals Remote workers Traveling nurses Graduate students Anyone seeking a quiet, well-maintained shared home Room Details: Furnished private suite with en-suite bath, spacious, filled with natural light, bright, spacious bedroom with private bathroom, stylish, quiet, ideal for professionals Rent: $795/month Utility Fee: $80/month Available Date: April 22, 2026

    This property is off market, which means it's not currently listed for sale or rent on Zillow. This may be different from what's available on other websites or public sources.
    Zillow last checked:

    Listing updated:

    Source: Zillow Rentals

    Facts & features

    Interior

    Bedrooms & bathrooms
    • Bedrooms: 5
    • Bathrooms: 5
    • Full bathrooms: 5
    Heating
    • Forced Air
    Appliances
    • Included: Dryer, Washer
    • Laundry: In Unit, Shared
    Features
    • Large Closets
    • Flooring: Carpet
    • Furnished: Yes
    Interior area
    • Total interior livable area: 3,645 sqft

    Property

    Parking
    • Total spaces: 2
    • Parking features: Garage
    • Has garage: Yes
    • Details: Contact manager
    Features
    • Patio & porch: Porch
    • Exterior features: Heating system: ForcedAir, Utilities fee required

    Construction

    Type & style
    • Home type: Apartment
    • Property subtype: Apartment

    Community & HOA

    Location
    • Region: Denver

    Financial & listing details

    • Date on market: 4/11/2026
    • Lease term: Contact For Details

    Price history

    Price history is unavailable.

    Public tax history

    Tax history is unavailable.

    Neighborhood: West Highland

    Nearby schools

    GreatSchools rating