Skip main navigation
Closed
  • $365,000

    3044 Polly Ln, Flossmoor, IL 60422

    4beds
    2,396sqft
    Single Family Residence
    Built in 1969
    0.39 Acres Lot
    $399,600 Zestimate®
    $152/sqft
    $3,510 Estimated rent

    Home value

    $399,600

    $380,000 - $420,000

    $3,510/mo

    Zestimate® history
    Loading
    Loading...

    Owner options

    List your home for rent

    $3,510/mo

    Rent Zestimate®

    Find your next renter with Zillow Rental Manager. Plus, with online applications, you can quickly screen prospective tenants – for free.

    Learn more

    $3,510/mo

    Rent Zestimate®

    Refinance and save

    $2,568/mo

    Est. payment

    Refinancing to a lower rate could help reduce your monthly payments and save thousands over the life of the loan.

    See today's rates

    $2,568/mo

    Est. payment

    Explore your selling options

    Work with a Zillow partner agent

    Leverage their expertise and Zillow's premium Showcase listings to get your home seen by more buyers.

    Get started

    List with your own agent

    Get your home in front of millions of buyers by listing it on Zillow.

    Learn how to do it

    Sell it yourself

    Take full control of how buyers see your home on Zillow by listing For Sale by Owner (FSBO).

    List your home

    What's special

    Brick homeModern fixturesBuilt-in seatingModern stainless steel appliancesNewly renovated kitchenTree-lined streetsMeticulously landscaped front yard
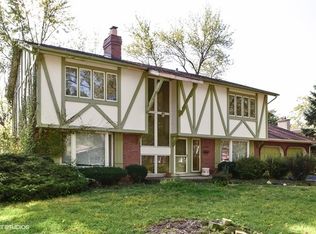
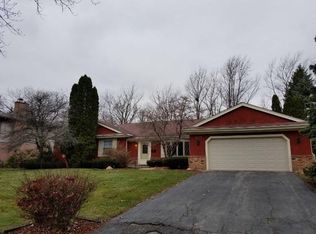
    Nestled within the charming community of Flossmoor, a luxurious blend of modern elegance and classic charm. The meticulously landscaped front yard and brick home create an inviting curb appeal. As you step inside, the thoughtfully designed interior unfolds, revealing a harmonious open-concept layout that seamlessly connects the living spaces. Gleaming hardwood flooring graces the living room with high ceiling, formal dining room, kitchen, and family room, providing a touch of sophistication. Recessed lighting illuminates the kitchen, family room, and living room, while the refaced wood-burning fireplace becomes the heart of family gatherings. The highlight of this property is the newly renovated kitchen, that boasts ceiling-high cabinets with glass inserts, granite countertops, and soft-close drawers. Modern stainless steel appliances, including an induction double oven, cater to your culinary desires. The under-the-counter microwave and a 47-inch kitchen counter with bar stools offer both convenience and style. The dining room window has been transformed into patio doors, seamlessly connecting indoor and outdoor spaces. The primary master bedroom suite is a true retreat, featuring an ensuite bathroom with modern fixtures, a soaking tub, a separate shower, and vanities. The main bathroom offers contemporary finishes and provide a spa-like experience with a floating double vanity and a rejuvenating walk-in shower complete with built-in seating and linen closet for storage. The remaining 3 bedrooms offer ample space, large closets and comfort. Beyond the interiors, this property's exterior are equally impressive. A new roof and gutters ensure worry-free maintenance, while the newly added paver patio with a fire pit and a newly built shed elevate the outdoor living. The convenience of a generator hook-up provides peace of mind. The fully finished basement has been thoughtfully designed with a spacious recreation room for entertainment, with a finished laundry room adds a touch of convenience. An exercise room is for workouts. Additionally, an office and addition room that could be used as bedroom offers versatility. The basement's utility area ensures ample storage. Located in the sought-after Flossmoor neighborhood, this property is surrounded by tree-lined streets and a friendly community atmosphere. Schools, parks, shopping centers, and dining options are all within easy reach, and major transportation routes ensure seamless connectivity to neighboring cities. This is an exceptional opportunity to embrace modern luxury, convenience, and style in Flossmoor's finest.

    Zillow last checked:

    Listing updated:

    Listing courtesy of:

    Brenda Morgan, ABR 708-429-4300,

    RE/MAX 10

    Bought with:

    Lauren Roman

    @properties Christie's International Real Estate

    Source: MRED as distributed by MLS GRID,MLS#: 11856131MLS Logo

    Facts & features

    Interior

    Bedrooms & bathrooms
    • Bedrooms: 4
    • Bathrooms: 2
    • Full bathrooms: 2
    Primary bedroom
    • Features: Flooring (Carpet), Window Treatments (Blinds, Curtains/Drapes), Bathroom (Full)
    • Level: Main
    • Area: 351 Square Feet
    • Dimensions: 27X13
    Bedroom 2
    • Features: Flooring (Carpet), Window Treatments (Blinds, Curtains/Drapes)
    • Level: Main
    • Area: 182 Square Feet
    • Dimensions: 14X13
    Bedroom 3
    • Features: Flooring (Carpet), Window Treatments (Blinds, Curtains/Drapes)
    • Level: Main
    • Area: 182 Square Feet
    • Dimensions: 14X13
    Bedroom 4
    • Features: Flooring (Carpet), Window Treatments (Blinds, Curtains/Drapes)
    • Level: Main
    • Area: 120 Square Feet
    • Dimensions: 12X10
    Dining room
    • Features: Flooring (Hardwood), Window Treatments (Blinds, Curtains/Drapes)
    • Level: Main
    • Area: 176 Square Feet
    • Dimensions: 16X11
    Exercise room
    • Features: Flooring (Carpet)
    • Level: Basement
    • Area: 130 Square Feet
    • Dimensions: 13X10
    Family room
    • Features: Flooring (Hardwood), Window Treatments (Blinds, Curtains/Drapes)
    • Level: Main
    • Area: 273 Square Feet
    • Dimensions: 21X13
    Kitchen
    • Features: Kitchen (Eating Area-Breakfast Bar, Pantry-Closet, Custom Cabinetry, Granite Counters, SolidSurfaceCounter, Updated Kitchen), Flooring (Hardwood), Window Treatments (Blinds)
    • Level: Main
    • Area: 144 Square Feet
    • Dimensions: 12X12
    Laundry
    • Features: Flooring (Carpet)
    • Level: Basement
    • Area: 156 Square Feet
    • Dimensions: 13X12
    Living room
    • Features: Flooring (Hardwood), Window Treatments (Bay Window(s), Blinds, Curtains/Drapes)
    • Level: Main
    • Area: 378 Square Feet
    • Dimensions: 27X14
    Office
    • Features: Flooring (Carpet)
    • Level: Basement
    • Area: 143 Square Feet
    • Dimensions: 13X11
    Recreation room
    • Features: Flooring (Carpet)
    • Level: Basement
    • Area: 238 Square Feet
    • Dimensions: 17X14
    Heating
    • Natural Gas, Forced Air
    Cooling
    • Central Air
    Appliances
    • Included: Double Oven, Dishwasher, Refrigerator, Washer, Dryer, Disposal, Stainless Steel Appliance(s), Gas Water Heater
    • Laundry: Main Level, Gas Dryer Hookup, Sink
    Features
    • 1st Floor Bedroom, 1st Floor Full Bath, Open Floorplan, Granite Counters, Separate Dining Room, Pantry
    • Flooring: Hardwood, Carpet
    • Windows: Drapes
    • Basement: Finished,Full
    • Number of fireplaces: 1
    • Fireplace features: Wood Burning, Attached Fireplace Doors/Screen, Family Room
    Interior area
    • Total structure area: 0
    • Total interior livable area: 2,396 sqft

    Property

    Parking
    • Total spaces: 2
    • Parking features: Concrete, Garage Door Opener, On Site, Garage Owned, Attached, Garage
    • Attached garage spaces: 2
    • Has uncovered spaces: Yes
    Accessibility
    • Accessibility features: No Disability Access
    Features
    • Stories: 1
    • Patio & porch: Patio
    Lot
    • Size: 0.39 Acres
    • Dimensions: 81 X 189 X 23 X 90 X 172
    Details
    • Parcel number: 31123060080000
    • Special conditions: None
    • Other equipment: TV-Cable, Ceiling Fan(s), Sump Pump

    Construction

    Type & style
    • Home type: SingleFamily
    • Architectural style: Ranch
    • Property subtype: Single Family Residence
    Materials
    • Brick
    • Foundation: Concrete Perimeter
    • Roof: Asphalt
    Condition
    • New construction: No
    • Year built: 1969
    • Major remodel year: 2021
    Details
    • Builder model: RANCH

    Utilities & green energy

    • Electric: Circuit Breakers, 100 Amp Service
    • Sewer: Public Sewer, Storm Sewer
    • Water: Lake Michigan, Public

    Community & neighborhood

    Security
    • Security features: Security System
    Community
    • Community features: Park
    Location
    • Region: Flossmoor
    • Subdivision: Heather Hill

    HOA & financial

    HOA
    • Services included: None

    Other

    Other facts
    • Listing terms: VA
    • Ownership: Fee Simple

    Price history

    DateEventPrice
    9/15/2023Sold$365,000$152/sqft
    Source: MRED as distributed by MLS GRID #11856131 Report a problem
    9/11/2023Pending sale$365,000$152/sqft
    Source: MRED as distributed by MLS GRID #11856131 Report a problem
    8/18/2023Contingent$365,000$152/sqft
    Source: MRED as distributed by MLS GRID #11856131 Report a problem
    8/11/2023Listed for sale$365,000+78%$152/sqft
    Source: MRED as distributed by MLS GRID #11856131 Report a problem
    3/20/2017Sold$205,000-2.1%$86/sqft
    Source: Public Record Report a problem
    11/18/2014Listing removed$1,800$1/sqft
    Source: RE/MAX Synergy #08749756 Report a problem
    11/5/2014Listed for rent$1,800$1/sqft
    Source: RE/MAX Synergy #08749756 Report a problem
    11/1/2014Listing removed$209,500$87/sqft
    Source: RE/MAX Synergy #08671437 Report a problem
    9/19/2014Price change$209,500-6.8%$87/sqft
    Source: RE/MAX Synergy #08671437 Report a problem
    8/17/2014Listed for sale$224,900+34.3%$94/sqft
    Source: RE/MAX Synergy #08671437 Report a problem
    5/16/2012Sold$167,500$70/sqft
    Source: MRED as distributed by MLS GRID #08017886 Report a problem
    3/16/2012Listed for sale$167,500-22.5%$70/sqft
    Source: RE/MAX South Suburban #08017886 Report a problem
    7/7/2003Sold$216,000$90/sqft
    Source: Public Record Report a problem

    Public tax history

    YearProperty taxesTax assessment
    2024-- $29,001 +0%
    2023$10,933 +25.9%$28,999 +48.3%
    2022$8,681 -0.7%$19,559
    2021$8,745 +2.9%$19,559
    2020$8,495 -3.3%$19,559 -0.9%
    2019$8,785 -8.1%$19,730 -9.8%
    2018$9,559 -14.1%$21,867
    2017$11,135 +25.5%$21,867 +30.5%
    2016$8,871 -0.5%$16,750
    2015$8,913 -9.2%$16,750 -10.9%
    2014$9,812 +22.6%$18,792 +12.2%
    2013$8,003 +2.8%$16,750
    2012$7,786 -10.7%$16,750 -16.6%
    2011$8,723 +12.4%$20,091 -14%
    2010$7,763 +0.1%$23,356
    2009$7,753 +5.5%$23,356 -5%
    2008$7,351 +26.7%$24,585 +4.5%
    2007$5,802 -3.3%$23,519
    2006$5,999 +1.1%$23,519
    2005$5,932 -13%$23,519 +6.3%
    2004$6,819 -5.1%$22,118
    2003$7,186 +14.4%$22,118
    2002$6,284 +7.7%$22,118 +0.3%
    2001$5,835 +2%$22,044
    2000$5,720 -0.7%$22,044
    1999$5,761 $22,044

    Find assessor info on the county website

    Neighborhood: 60422

    Nearby schools

    GreatSchools rating
    Schools provided by the listing agent
    • Elementary: Heather Hill Elementary School
    • Middle: Parker Junior High School
    • High: Homewood-Flossmoor High School
    • District: 161

    Source: MRED as distributed by MLS GRID. This data may not be complete. We recommend contacting the local school district to confirm school assignments for this home.

    Get a cash offer in 3 minutes
    Find out how much your home could sell for in as little as 3 minutes with a no-obligation cash offer.
    Estimated market value
    $399,600
    Get a cash offer in 3 minutes
    Find out how much your home could sell for in as little as 3 minutes with a no-obligation cash offer.
    Estimated market value
    $399,600