Skip main navigation
Off market
Street View
  • $405,500

    3044 Trailwood Dr, Newburgh, IN 47630

    4beds
    3baths
    2,804sqft
    SingleFamily
    Built in 1955
    0.36 Acres Lot
    $405,500 Zestimate®
    $145/sqft
    $2,780 Estimated rent

    Home value

    $405,500

    $373,000 - $438,000

    $2,780/mo

    Zestimate® history
    Loading
    Loading...

    Owner options

    List your home for rent

    $2,780/mo

    Rent Zestimate®

    Find your next renter with Zillow Rental Manager. Plus, with online applications, you can quickly screen prospective tenants – for free.

    Learn more

    $2,780/mo

    Rent Zestimate®

    Refinance and save

    $2,460/mo

    Est. payment

    Refinancing to a lower rate could help reduce your monthly payments and save thousands over the life of the loan.

    See today's rates

    $2,460/mo

    Est. payment

    Explore your selling options

    Work with a Zillow partner agent

    Leverage their expertise and Zillow's premium Showcase listings to get your home seen by more buyers.

    Get started

    List with your own agent

    Get your home in front of millions of buyers by listing it on Zillow.

    Learn how to do it

    Sell it yourself

    Take full control of how buyers see your home on Zillow by listing For Sale by Owner (FSBO).

    List your home

    What's special

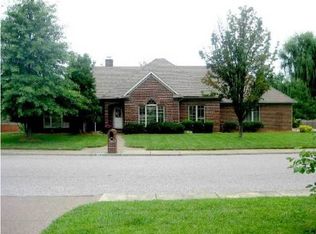
    Old Hickory home with side load 3 car garage and extra parking pad. Impressive updates and additions - new roof in 2009, beautiful new tile entry floor 2010, new Dining Room carpet 2010, new carpeting 2007, new dishwasher 2008, all new exterior shutters, newer laminate wood flooring, new taller elongated toilets, all new tilt-in windows thruout home except for 1 bay window, new exterior Service door added in the garage, two new gates added to the privacy fence, freshly painted exterior doors, extra insulation added in 2008 . . . WOW! Ready for a buyer to move right in! Convenient location very close to the school bus stops for Castle Elementary as well as Castle Middle School and Castle High School. Some of the highlights of the home include :French Doors from the Living Room into the Family Room, trayed ceilings, fluted door facings, crown molding, chair rail, Bay windows, Gas log fireplace with custom mantle, TV niche above fireplace and a tile hearth. The kitchen offers an island, 2 appliance caddies, tile backsplash, Kenmore smooth top range, pull-out trash cabinet, 2 pantries, cookbook shelves, and recessed lighting. The Laundry Room has ceramic tile flooring and 2 sets of cabinets. The Master Suite will impress you with the very nice attached sitting room - 9 X 9 - perfect for an office, reading room, or exercise room, AND the huge cedar lined closet and walk-in attic space. The Master Bath has a corner whirlpool tub, separate shower, double vanities, cathedral ceiling, wall cabinets as well as medicine cabinets. Ample storage can be found thruout the home. Step outside and you'll also be delighted with the large, fenced in backyard with the extra large patio, the new landscaping, the weeping willow tree, the day lillies, and the landscape lighting. Security System and ERA Home Warranty are included. Excludes the Water Softener, the Master Bedroom draperies, and the landscaping natural rock and stones stacked on side of lot.

    This property is not currently displayed as for sale or rent on Zillow. This may be different from what's on other websites or public sources.

    Facts & features

    Interior

    Bedrooms & bathrooms
    • Bedrooms: 4
    • Bathrooms: 3
    Heating
    • Other
    Cooling
    • Central
    Features
    • Basement: None
    Interior area
    • Total interior livable area: 2,804 sqft

    Property

    Parking
    • Parking features: Garage - Attached
    Lot
    • Size: 0.36 Acres
    Details
    • Parcel number: 871223108138000019

    Construction

    Type & style
    • Home type: SingleFamily
    Materials
    • masonry
    • Foundation: Crawl/Raised
    • Roof: Asphalt
    Condition
    • Year built: 1955

    Community & HOA

    Location
    • Region: Newburgh

    Financial & listing details

    • Price per square foot: $145/sqft
    • Tax assessed value: $311,800
    • Annual tax amount: $2,271

    Price history

    DateEventPrice
    3/28/2011Sold$224,000-2.6%$80/sqft
    Source: Agent Provided Report a problem
    11/26/2010Price change$230,000-2.1%$82/sqft
    Source: iseemedia #176959 Report a problem
    10/22/2010Price change$235,000-0.8%$84/sqft
    Source: ERA First Advantage Realty, Inc. #176959 Report a problem
    9/3/2010Price change$237,000-1.2%$85/sqft
    Source: ERA First Advantage Realty, Inc. #176959 Report a problem
    8/20/2010Listed for sale$239,900$86/sqft
    Source: ERA First Advantage Realty, Inc. #176959 Report a problem

    Public tax history

    YearProperty taxesTax assessment
    2025$2,271 +3.4%$311,800 +3.5%
    2024$2,197 -2.4%$301,400 +2.5%
    2023$2,250 +18.7%$294,100 +4.2%
    2022$1,896 +6.9%$282,300 +22.6%
    2021$1,774 -12.3%$230,300 +8%
    2020$2,021 +4.8%$213,200 -10%
    2019$1,929 +4.3%$237,000 +4.7%
    2018$1,850 +17.4%$226,300 +3%
    2017$1,575 +1.1%$219,700 +10.7%
    2016$1,558 -0.2%$198,500 -4.2%
    2014$1,561 +8.9%$207,300 +4.9%
    2013$1,433 +2.8%$197,700 +3.5%
    2012$1,395 -3.9%$191,000 -1.5%
    2011$1,451 +2%$193,900
    2010$1,423 +2.2%$193,900
    2009$1,393 +4.5%$193,900
    2007$1,332 -32.6%$193,900 +2.5%
    2006$1,977 $189,200 +10.2%
    2005-- $171,700
    Find assessor info on the county website

    Neighborhood: 47630

    Nearby schools

    GreatSchools rating
    Get pre-qualified for a loan
    At Zillow Home Loans, we can pre-qualify you in as little as 5 minutes with no impact to your credit score.

    An equal housing lender. NMLS #10287.

    Sell for more on Zillow
    Get a Zillow Showcase℠ listing at no additional cost and you could sell for .
    $405,500
    2% more
    +$8,110
    With Zillow Showcase(estimated)
    $413,610
