ONLINE AUCTION! Minimum bid $150,000. Bidding is open and will end on November 18th at 2pm. Open House will be on Sunday, November 16th from 12-2pm. Welcome home to 3044 Villa Drive — a stately Cape Cod Colonial that embodies Toledo's classic architecture and warm character. From its gorgeous brick façade to its sun-filled interior, this residence offers a rare blend of craftsmanship and comfort. Step into the sunroom with three sets of sliding glass doors that open to a private deck and lush yard. The spacious kitchen flows to a cozy dinette and formal dining room with new carpet underfoot. A fireplaced family room with wood beams sets the scene for gatherings and the holidays, while the living room and entry welcome with classic style. Upstairs, the primary suite is a retreat with its own bath, and each bedroom offers unique character and hardwood floors. The lower level is pure entertainment space — a 43-foot recreation room with brick fireplace, dry bar, and fresh carpet. A 2.5-car garage and hobby shed complete this remarkable property. Enjoy this quaint neighborhood of beautiful homes and a lifetime of memories. Brand new carpeting and brand new roof! Professional Photos coming soon!
Sold for $255,750
$255,750
3044 Villa Dr, Toledo, OH 43614
4beds
2,461sqft
Single Family Residence
Built in 1962
9,583 Square Feet Lot
$265,500 Zestimate®
$104/sqft
$2,300 Estimated rent
Home value
$265,500
$236,000 - $297,000
$2,300/mo
Zestimate® history
Owner options
List your home for rent
$2,300/mo
Rent Zestimate®
Find your next renter with Zillow Rental Manager. Plus, with online applications, you can quickly screen prospective tenants – for free.
$2,300/mo
Rent Zestimate®
Refinance and save
$1,770/mo
Est. payment
Refinancing to a lower rate could help reduce your monthly payments and save thousands over the life of the loan.
$1,770/mo
Est. payment
Explore your selling options
Work with a Zillow partner agent
Leverage their expertise and Zillow's premium Showcase listings to get your home seen by more buyers.
Get startedList with your own agent
Get your home in front of millions of buyers by listing it on Zillow.
Learn how to do itSell it yourself
Take full control of how buyers see your home on Zillow by listing For Sale by Owner (FSBO).
List your homeWhat's special
Classic stylePrivate deckRecreation roomBrand new roofPrimary suiteSun-filled interiorWood beams
Zillow last checked:
Listing updated:
Listed by:
Beth A. Rose 419-283-0927,
Beth Rose Real Estate & Auctio
Bought with:
Samantha Barber, 2019007356
Serenity Realty LLC
Source: NORIS,MLS#: 10000033
Facts & features
Interior
Bedrooms & bathrooms
- Bedrooms: 4
- Bathrooms: 3
- Full bathrooms: 2
- 1/2 bathrooms: 1
Primary bedroom
- Description: Primary suite with full bath
- Level: Upper
- Dimensions: 15 x 17
Bedroom 2
- Description: wood flooring
- Level: Upper
- Dimensions: 9 x 10
Bedroom 3
- Description: Wood flooring, walk in closet, full walk in attic
- Level: Upper
- Dimensions: 15 x 17
Bedroom 4
- Description: Wood flooring
- Level: Upper
- Dimensions: 17 x 18
Breakfast room
- Description: Wood flooring
- Level: Main
- Dimensions: 9 x 10
Dining room
- Description: Brand new carpeting
- Level: Main
- Dimensions: 14 x 15
Other
- Description: Slate Flooring
- Level: Main
- Dimensions: 6 x 8
Family room
- Description: Brick hearth fireplace, wood beams and wood flooring
- Level: Main
- Dimensions: 17 x 19
Family room
- Description: brick fireplace, brand new carpeting
- Features: Dry Bar
- Level: Lower
- Dimensions: 43 x 19
Kitchen
- Description: Wood flooring
- Features: Pantry
- Level: Main
- Dimensions: 11 x 13
Sun room
- Description: Brand new carpeting, 3 sets of sliding doors
- Level: Main
- Dimensions: 13 x 18
Heating
- Hot Water
Cooling
- None
Appliances
- Included: Dishwasher, Microwave, Water Heater, Dryer, Refrigerator, Washer
- Laundry: In Basement
Features
- Eat-in Kitchen, Pantry, Primary Bathroom, Other
- Flooring: Carpet, Laminate, Slate
- Doors: Sliding Doors
- Has basement: Yes
- Number of fireplaces: 2
- Fireplace features: Basement, Family Room, Recreation Room
- Common walls with other units/homes: No Common Walls
Interior area
- Total structure area: 2,461
- Total interior livable area: 2,461 sqft
- Finished area below ground: 1,134
Property
Parking
- Total spaces: 2.5
- Parking features: Concrete, Attached Garage, Driveway
- Garage spaces: 2.5
- Has uncovered spaces: Yes
Features
- Patio & porch: Rear Patio, Front Porch
- Fencing: Chain Link
Lot
- Size: 9,583 Square Feet
- Dimensions: 75X127
Details
- Additional structures: Shed(s)
- Parcel number: 1442794
- Zoning: Residential
Construction
Type & style
- Home type: SingleFamily
- Architectural style: Cape Cod,Colonial
- Property subtype: Single Family Residence
Materials
- Brick
- Foundation: Block
- Roof: Shingle
Condition
- New construction: No
- Year built: 1962
Utilities & green energy
- Electric: 200+ Amp Service
- Sewer: Public Sewer
- Water: Public
- Utilities for property: Cable Available, Electricity Connected, Natural Gas Connected, Sewer Connected, Water Connected
Community & HOA
Community
- Features: Curbs, Sidewalks
- Security: Keyless Entry
- Subdivision: Southern Woods
HOA
- Has HOA: No
Location
- Region: Toledo
Financial & listing details
- Price per square foot: $104/sqft
- Tax assessed value: $232,500
- Annual tax amount: $4,894
- Date on market: 10/14/2025
- Listing terms: Cash,Conventional
- Electric utility on property: Yes
- Road surface type: Asphalt
Price history
| Date | Event | Price |
|---|---|---|
| 12/26/2025 | Sold | $255,750+70.5%$104/sqft |
Source: NORIS #10000033 Report a problem | ||
| 11/19/2025 | Pending sale | $150,000$61/sqft |
Source: NORIS #10000033 Report a problem | ||
| 10/14/2025 | Listed for sale | $150,000+30.4%$61/sqft |
Source: NORIS #10000033 Report a problem | ||
| 10/3/2025 | Sold | $115,000+228.6%$47/sqft |
Source: Public Record Report a problem | ||
| 12/21/2001 | Sold | $35,000$14/sqft |
Source: Public Record Report a problem | ||
Public tax history
| Year | Property taxes | Tax assessment |
|---|---|---|
| 2025 | $4,894 -0.5% | $81,375 |
| 2024 | $4,921 +7.6% | $81,375 +12.1% |
| 2023 | $4,574 +0.2% | $72,590 |
| 2022 | $4,565 -2.5% | $72,590 |
| 2021 | $4,682 +6.2% | $72,590 +20.1% |
| 2020 | $4,407 +2.3% | $60,445 |
| 2019 | $4,307 +0.1% | $60,445 |
| 2018 | $4,303 +3.8% | $60,445 +9.6% |
| 2017 | $4,146 +0.6% | $55,160 -65% |
| 2016 | $4,123 +1% | $157,600 |
| 2015 | $4,081 +17.5% | $157,600 +185.7% |
| 2014 | $3,472 | $55,170 |
| 2013 | $3,472 +4.2% | $55,170 |
| 2012 | $3,331 +4.4% | $55,170 -3.2% |
| 2011 | $3,190 -26.6% | $56,980 |
| 2010 | $4,343 +35% | $56,980 |
| 2009 | $3,218 -46.7% | $56,980 -27.9% |
| 2008 | $6,033 +56.9% | $79,070 |
| 2007 | $3,846 +2.3% | $79,070 |
| 2006 | $3,760 -7.2% | $79,070 -6.5% |
| 2004 | $4,051 -0.3% | $84,530 |
| 2003 | $4,063 +2.4% | $84,530 +18% |
| 2002 | $3,967 +14.6% | $71,620 |
| 2001 | $3,460 -44.9% | $71,620 |
| 2000 | $6,281 | $71,620 |
Find assessor info on the county website
Neighborhood: Beverly
Nearby homes
- $298,4004 bd2 ba2.3k sqft3052 Villa Dr, Toledo, OH 43614Off Market
- $311,4004 bd2 ba2.7k sqft3036 Villa Dr, Toledo, OH 43614Off Market
- $335,5004 bd3 ba2k sqft3060 Villa Dr, Toledo, OH 43614Sold
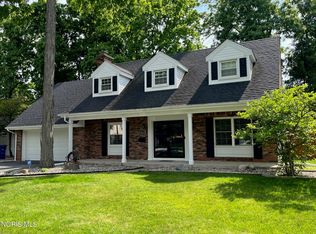
- $236,2003 bd2 ba1.5k sqft3030 Villa Dr, Toledo, OH 43614Off Market
- $234,2004 bd1 ba1.8k sqft3043 Villa Dr, Toledo, OH 43614Off Market
- $254,5003 bd2 ba1.4k sqft1340 Ogontz Ave, Toledo, OH 43614Off Market
- $226,5003 bd1 ba1.6k sqft3051 Villa Dr, Toledo, OH 43614Off Market
- $257,9003 bd2 ba2.4k sqft3035 Villa Dr, Toledo, OH 43614Off Market
Nearby schools
GreatSchools rating
- 6/10Beverly Elementary SchoolGrades: PK-8Distance: 1.2 mi
- 2/10Bowsher High SchoolGrades: 9-12Distance: 2.8 mi
Schools provided by the listing agent
- Elementary: Beverly
- High: Bowsher
Source: NORIS. This data may not be complete. We recommend contacting the local school district to confirm school assignments for this home.
Get a cash offer in 3 minutes
Find out how much your home could sell for in as little as 3 minutes with a no-obligation cash offer.
Estimated market value
$265,500
Get a cash offer in 3 minutes
Find out how much your home could sell for in as little as 3 minutes with a no-obligation cash offer.
Estimated market value
$265,500
- Ohio
- Lucas County
- Toledo
- 43614
- Beverly
- 3044 Villa Dr
Nearby cities
Nearby neighborhoods
Nearby zip codes
Other Toledo Topics
