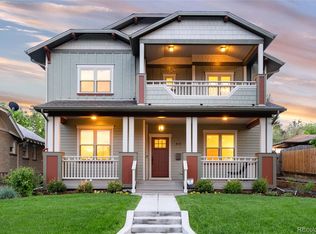
LARGE PRICE ADJUSTMENT...Take a look at THIS HOME TODAY! Welcome home to this stunning classic brick bungalow, where historic charm meets modern sophistication in one of Denver’s most coveted neighborhoods. Nestled on a picturesque tree-lined street in the Highlands, this home offers the perfect blend of character, warmth, and contemporary updates. From the moment you step onto the inviting front porch with a charming swing, you’ll feel the timeless appeal of this beautifully maintained residence. Inside, the home is a perfect balance of old and new, with original architectural details complemented by stylish, high-end updates.The heart of the home is the oversized chef’s kitchen, designed for those who love to cook and entertain. Featuring new appliances, custom cabinetry, and generous counter space, this kitchen is a dream come true. Whether you’re preparing a quiet weeknight meal or hosting a lively gathering, this space is sure to impress.Two spacious gathering areas provide versatility for relaxation and entertainment, while the dual staircase leads to a beautifully finished lower level with additional bedrooms and entertainment space—perfect for guests or a private retreat.Step outside into your private backyard sanctuary, complete with a fenced-in patio ideal for summer BBQs, morning coffee, or evening unwinding. The rare two-car garage with extra storage is a true Highlands luxury, offering both convenience and ample space for all your Colorado gear.Located just minutes from Lohi, Downtown Denver, and the vibrant Tennyson Street district, you’ll enjoy easy access to some of the city’s best restaurants, boutique shopping, and lively cultural spots.
Information provided herein is from sources deemed reliable but not guaranteed and is provided without the intention that any buyer rely upon it. Listing Broker takes no responsibility for its accuracy and all information must be independently verified by buyers.
Sold for $875,000
Zillow last checked:
Listing updated:
Bought with:
Ronald Buss
Coldwell Banker Realty-Grant
Avianna Buss, 100096517
Coldwell Banker Realty 18
Source: REcolorado as distributed by MLS GRID,MLS#: 3331975
Price history
| Date | Event | Price |
|---|---|---|
| 6/27/2025 | Sold | $875,000-2.7%$348/sqft |
Source:  REcolorado as distributed by MLS GRID #3331975 Report a problem REcolorado as distributed by MLS GRID #3331975 Report a problem | ||
| 6/1/2025 | Pending sale | $899,000$357/sqft |
Source: REcolorado as distributed by MLS GRID #3331975 Report a problem | ||
| 5/27/2025 | Price change | $899,000-5.3%$357/sqft |
Source: REcolorado as distributed by MLS GRID #3331975 Report a problem | ||
| 4/30/2025 | Price change | $949,000-9.2%$377/sqft |
Source: REcolorado as distributed by MLS GRID #3331975 Report a problem | ||
| 4/22/2025 | Price change | $1,045,000-4.6%$415/sqft |
Source: REcolorado as distributed by MLS GRID #3331975 Report a problem | ||
| 4/2/2025 | Price change | $1,095,000-2.7%$435/sqft |
Source: REcolorado as distributed by MLS GRID #3331975 Report a problem | ||
| 3/21/2025 | Listed for sale | $1,125,000+113.3%$447/sqft |
Source: REcolorado as distributed by MLS GRID #3331975 Report a problem | ||
| 2/24/2015 | Sold | $527,500-1.4%$210/sqft |
Source: YOUR CASTLE REAL ESTATE solds #9187360_80211 Report a problem | ||
| 1/8/2015 | Price change | $534,900+1.9%$213/sqft |
Source: Your Castle Real Estate #9187360 Report a problem | ||
| 11/21/2014 | Price change | $524,900-4.5%$209/sqft |
Source: Your Castle Real Estate #9187360 Report a problem | ||
| 11/1/2014 | Listed for sale | $549,900+39.2%$219/sqft |
Source: Your Castle Real Estate #9187360 Report a problem | ||
| 2/26/2013 | Listing removed | $395,000$157/sqft |
Source: Colorado Home Realty #1154129 Report a problem | ||
| 1/26/2013 | Price change | $395,000-7.1%$157/sqft |
Source: Colorado Home Realty #1154129 Report a problem | ||
| 1/22/2013 | Price change | $425,000-11.3%$169/sqft |
Source: Colorado Home Realty #1154129 Report a problem | ||
| 1/18/2013 | Listed for sale | $479,000+95.5%$190/sqft |
Source: Colorado Home Realty #1154129 Report a problem | ||
| 7/23/2001 | Sold | $245,000$97/sqft |
Source: Public Record Report a problem | ||
Get a cash offer in 3 minutes
Find out how much your home could sell for in as little as 3 minutes with a no-obligation cash offer.
Estimated market value
$840,200
