Skip main navigation
Sold for $835,000
  • $835,000

    3044 W 40th Avenue, Denver, CO 80211

    3beds
    1,936sqft
    Single Family Residence
    Built in 1925
    6,250 Square Feet Lot
    $812,800 Zestimate®
    $431/sqft
    $3,739 Estimated rent

    Home value

    $812,800

    $764,000 - $870,000

    $3,739/mo

    Zestimate® history
    Loading
    Loading...

    Owner options

    List your home for rent

    $3,739/mo

    Rent Zestimate®

    Find your next renter with Zillow Rental Manager. Plus, with online applications, you can quickly screen prospective tenants – for free.

    Learn more

    $3,739/mo

    Rent Zestimate®

    Refinance and save

    $4,766/mo

    Est. payment

    Refinancing to a lower rate could help reduce your monthly payments and save thousands over the life of the loan.

    See today's rates

    $4,766/mo

    Est. payment

    Explore your selling options

    Work with a Zillow partner agent

    Leverage their expertise and Zillow's premium Showcase listings to get your home seen by more buyers.

    Get started

    List with your own agent

    Get your home in front of millions of buyers by listing it on Zillow.

    Learn how to do it

    Sell it yourself

    Take full control of how buyers see your home on Zillow by listing For Sale by Owner (FSBO).

    List your home

    What's special

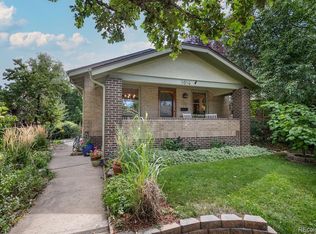
    If you're a fan of the craftsman bungalow, you won't want to miss this new offering to market. Welcome home to 3044 West 40th Avenue where modern updates throughout are met with classic, historical charm. Step back in time and take in the original woodwork, exposed brick and plenty of built ins throughout. Upon entry through the private, covered front porch take in the warm/inviting living room complete with wood burning fireplace. The main level features a generous dining room, modern updated kitchen, two roomy bedrooms featuring tons of natural light and a remodeled 3/4 bath. The kitchen was well thought out and features a roomy pantry, built ins, quartz tops, upgraded cabinets and a double oven with gas. Head downstairs to find a 3rd bedroom, full remodeled bath with marble floors and jetted tub, laundry area with washer/dryer included and a very cool secondary family room with newer carpet. The home has a new roof, radon mitigation system and the mechanical systems are in great working order. Head out back to take in one of the best landscaped exterior spaces in the Denver area. Punctuating this incredible home, the backyard has been overhauled to include a large pergola, stunning stonework, xeriscaping and amazing perennial gardens. The mature trees and large grassy area provide a quiet escape from a busy day. This incredible opportunity also features a cute, detached garage that can fit a large car and bikes/toys/lawnmower but could also likely fit two small cars too. Lots of extra parking up front as well. We expect this home to generate a large level of interest so definitely don't wait on this one!

    Zillow last checked:

    Listing updated:

    Listed by:

    Brad Snyders 303-799-9898 bsnyders@remax.net,

    RE/MAX Synergy

    Bought with:

    Aaron Beltran, 100109374

    Colorado Casas Realty

    Source: REcolorado as distributed by MLS GRID,MLS#: 6026035MLS Logo

    Facts & features

    Interior

    Bedrooms & bathrooms
    • Bedrooms: 3
    • Bathrooms: 2
    • Full bathrooms: 1
    • 3/4 bathrooms: 1
    • Main level bathrooms: 1
    • Main level bedrooms: 2
    Primary bedroom
    • Level: Main
    • Area: 169 Square Feet
    • Dimensions: 13 x 13
    Bedroom
    • Level: Main
    • Area: 100 Square Feet
    • Dimensions: 10 x 10
    Bedroom
    • Description: Egress Is In Spare Room Leading To Bedroom
    • Level: Basement
    • Area: 120 Square Feet
    • Dimensions: 10 x 12
    Bathroom
    • Description: Recently Remodeled
    • Level: Main
    Bathroom
    • Description: Fully Remodeled With Marble Floors And Jetted Tub
    • Level: Basement
    • Area: 30 Square Feet
    • Dimensions: 5 x 6
    Kitchen
    • Level: Main
    Living room
    • Level: Main
    Heating
    • Forced Air, Natural Gas
    Cooling
    • Central Air
    Appliances
    • Included: Dishwasher, Disposal, Double Oven, Dryer, Microwave, Range, Refrigerator, Self Cleaning Oven, Washer
    • Laundry: In Unit
    Features
    • Built-in Features, Ceiling Fan(s), High Speed Internet, Open Floorplan, Pantry, Quartz Counters, Radon Mitigation System, Smoke Free, Walk-In Closet(s)
    • Flooring: Carpet, Wood
    • Windows: Double Pane Windows, Window Coverings
    • Basement: Cellar,Exterior Entry,Finished
    • Number of fireplaces: 1
    • Fireplace features: Family Room
    • Common walls with other units/homes: No Common Walls
    Interior area
    • Total structure area: 1,936
    • Total interior livable area: 1,936 sqft
    • Finished area above ground: 1,057
    • Finished area below ground: 879

    Property

    Parking
    • Total spaces: 2
    • Parking features: Garage
    • Garage spaces: 1
    • Details: Off Street Spaces: 1
    Features
    • Levels: One
    • Stories: 1
    • Patio & porch: Covered, Front Porch, Patio
    • Exterior features: Private Yard, Rain Gutters
    • Fencing: Full
    Lot
    • Size: 6,250 Square Feet
    • Features: Irrigated, Landscaped, Level, Many Trees, Near Public Transit, Sprinklers In Front, Sprinklers In Rear
    Details
    • Parcel number: 220326006
    • Zoning: U-SU-B1
    • Special conditions: Standard

    Construction

    Type & style
    • Home type: SingleFamily
    • Architectural style: Bungalow
    • Property subtype: Single Family Residence
    Materials
    • Brick, Frame
    • Foundation: Slab
    • Roof: Composition
    Condition
    • Updated/Remodeled
    • Year built: 1925

    Utilities & green energy

    • Sewer: Public Sewer
    • Water: Public
    • Utilities for property: Internet Access (Wired), Natural Gas Available, Natural Gas Connected

    Community & HOA

    Community
    • Security: Carbon Monoxide Detector(s), Smoke Detector(s)
    • Subdivision: Berkeley
    HOA
    • Has HOA: No
    Location
    • Region: Denver

    Financial & listing details

    • Price per square foot: $431/sqft
    • Tax assessed value: $957,900
    • Annual tax amount: $4,791
    • Date on market: 6/11/2025
    • Listing terms: Cash,Conventional,VA Loan
    • Exclusions: Sellers Personal Possessions.
    • Ownership: Individual
    • Road surface type: Alley Paved

    Price history

    DateEventPrice
    9/5/2025Sold$835,000-1.8%$431/sqft
    Source: REcolorado as distributed by MLS GRID #6026035 Report a problem
    8/20/2025Pending sale$850,000$439/sqft
    Source: REcolorado as distributed by MLS GRID #6026035 Report a problem
    7/11/2025Price change$850,000-2.9%$439/sqft
    Source: REcolorado as distributed by MLS GRID #6026035 Report a problem
    6/11/2025Listed for sale$875,000+32.7%$452/sqft
    Source: REcolorado as distributed by MLS GRID #6026035 Report a problem
    11/8/2018Sold$659,500-0.8%$341/sqft
    Source: Public Record Report a problem
    10/7/2018Pending sale$665,000$343/sqft
    Source: RE/MAX Cherry Creek #6133615 Report a problem
    10/3/2018Listed for sale$665,000+49.8%$343/sqft
    Source: RE/MAX Cherry Creek #6133615 Report a problem
    3/28/2014Sold$444,000+20.5%$229/sqft
    Source: Public Record Report a problem
    10/27/2008Sold$368,500+11.8%$190/sqft
    Source: Public Record Report a problem
    7/12/2006Sold$329,700+87.3%$170/sqft
    Source: Public Record Report a problem
    7/27/2001Sold$176,000$91/sqft
    Source: Public Record Report a problem

    Public tax history

    YearProperty taxesTax assessment
    2024$4,687 +22.7%$60,490 -5.2%
    2023$3,819 +3.6%$63,790 +32.8%
    2022$3,685 +1.5%$48,020 -2.8%
    2021$3,633 +2.9%$49,390 +0.9%
    2020$3,531 +8.9%$48,963 -0.7%
    2019$3,242 $49,305 +17.6%
    2018$3,242 +0.3%$41,910
    2017$3,233 +9.4%$41,910 +10.8%
    2016$2,955 +22.9%$37,820
    2015$2,404 0%$37,820 +30.7%
    2014$2,405 +9.8%$28,940
    2013$2,189 +17.9%$28,940 +11.1%
    2012$1,857 +11.8%$26,040
    2011$1,660 +2.2%$26,040 +4.5%
    2010$1,624 +35%$24,930
    2009$1,203 -0.2%$24,930 +38.4%
    2008$1,205 +15%$18,010
    2007$1,048 +1.1%$18,010 +15.1%
    2006$1,036 +2.9%$15,650
    2005$1,007 +14.6%$15,650 -2.7%
    2003$879 +1.9%$16,080 +9.5%
    2002$863 $14,690 +33.4%
    2001-- $11,010
    Find assessor info on the county website

    Neighborhood: Berkeley

    Nearby schools

    GreatSchools rating
    Schools provided by the listing agent
    • Elementary: Columbian
    • Middle: Skinner
    • High: North
    • District: Denver 1

    Source: REcolorado as distributed by MLS GRID. This data may not be complete. We recommend contacting the local school district to confirm school assignments for this home.

    Get a cash offer in 3 minutes
    Find out how much your home could sell for in as little as 3 minutes with a no-obligation cash offer.
    Estimated market value
    $812,800
    Get a cash offer in 3 minutes
    Find out how much your home could sell for in as little as 3 minutes with a no-obligation cash offer.
    Estimated market value
    $812,800