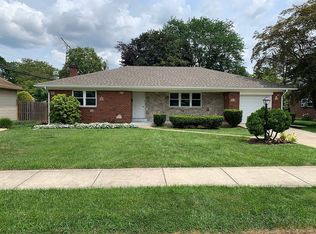
Nestled in one of the area’s most desirable tree lined neighborhoods, this charming brick colonial is filled with warmth, character and inviting spaces to call home. Offering 3 bedrooms and 1 1/2 baths the thoughtfully designed floor plan features a welcoming living room with built-in bookshelves and a wood-burning fireplace, a comfortable family room, a bright dining room and a dedicated home office-perfect for today’s lifestyle. The kitchen is nicely finished with quartz countertops that add a modern touch to the space. Recent improvements include a new air conditioner and hot water heater adding value and peace of mind. An unfinished basement offers abundant storage & the potential to create additional living space to suit your needs. The lovely backyard provides a peaceful setting for a relaxing, entertaining or gardening in the raised bed garden!
For sale
Price cut: $10K (8/10)
$359,900
3044 W Greenleaf St, Allentown, PA 18104
3beds
1,651sqft
Single Family Residence
Built in 1949
7,013 Square Feet Lot
$356,600 Zestimate®
$218/sqft
$-- HOA
What's special
Wood-burning fireplaceRaised bed gardenCharming brick colonialDedicated home officeBright dining roomComfortable family room
- 30 days |
- 3,365 |
- 205 |
Likely to sell faster than
Zillow last checked:
Listing updated:
Listed by:
Marcy S. Staiman 610-216-7003,
RE/MAX Real Estate 610-770-9000
Source: GLVR,MLS#: 781478 Originating MLS: Lehigh Valley MLS
Originating MLS: Lehigh Valley MLSFacts & features
Interior
Bedrooms & bathrooms
- Bedrooms: 3
- Bathrooms: 2
- Full bathrooms: 1
- 1/2 bathrooms: 1
Rooms
- Room types: Den, Office
Primary bedroom
- Level: Second
- Dimensions: 15.00 x 10.00
Bedroom
- Level: Second
- Dimensions: 13.00 x 9.00
Bedroom
- Level: Second
- Dimensions: 11.00 x 8.00
Den
- Level: First
- Dimensions: 11.00 x 10.00
Dining room
- Level: First
- Dimensions: 11.00 x 12.00
Family room
- Level: First
- Dimensions: 17.00 x 10.00
Other
- Level: Second
- Dimensions: 7.00 x 5.00
Half bath
- Description: Stackable washer/dryer 2 yrs old
- Level: First
- Dimensions: 10.00 x 3.00
Kitchen
- Level: First
- Dimensions: 12.00 x 9.00
Living room
- Level: First
- Dimensions: 20.00 x 11.00
Heating
- Gas, Hot Water, Radiator(s)
Cooling
- Central Air, Ceiling Fan(s)
Appliances
- Included: Gas Oven, Gas Range, Gas Water Heater, Microwave, Refrigerator
- Laundry: Main Level, Stacked
Features
- Dining Area, Separate/Formal Dining Room, Home Office, Family Room Main Level
- Flooring: Carpet, Hardwood, Tile
- Basement: Full
- Has fireplace: Yes
- Fireplace features: Living Room, Wood Burning
Interior area
- Total interior livable area: 1,651 sqft
- Finished area above ground: 1,651
- Finished area below ground: 0
Property
Parking
- Total spaces: 1
- Parking features: Detached, Garage, Off Street, On Street
- Garage spaces: 1
- Has uncovered spaces: Yes
Features
- Stories: 2
- Patio & porch: Covered, Patio
- Exterior features: Patio
Lot
- Size: 7,013 Square Feet
- Dimensions: 50 x 140
- Features: Flat, Not In Subdivision
Details
- Parcel number: 5486596682041
- Zoning: R-L
- Special conditions: None
Construction
Type & style
- Home type: SingleFamily
- Architectural style: Colonial
- Property subtype: Single Family Residence
Materials
- Aluminum Siding, Brick
- Roof: Asphalt,Fiberglass
Condition
- Year built: 1949
Utilities & green energy
- Electric: 100 Amp Service, Circuit Breakers
- Sewer: Public Sewer
- Water: Public
Community & HOA
Community
- Subdivision: Not in Development
Location
- Region: Allentown
Financial & listing details
- Price per square foot: $218/sqft
- Tax assessed value: $173,200
- Annual tax amount: $5,870
- Date on market: 7/28/2026
- Ownership type: Fee Simple
- Road surface type: Paved
Estimated market value
$356,600
$339,000 - $374,000
$2,475/mo
Price history
| Date | Event | Price |
|---|---|---|
| 8/10/2026 | Price change | $359,900-2.7%$218/sqft |
Source:  GLVR #781478 Report a problem GLVR #781478 Report a problem | ||
| 7/28/2026 | Listed for sale | $369,900+128.3%$224/sqft |
Source: GLVR #781478 Report a problem | ||
| 10/31/2013 | Sold | $162,000-4.1%$98/sqft |
Source: GLVR #459379 Report a problem | ||
| 9/28/2013 | Listed for sale | $169,000$102/sqft |
Source: RE/MAX REAL ESTATE #459379 Report a problem | ||
Public tax history
| Year | Property taxes | Tax assessment |
|---|---|---|
| 2026 | $9,617 +2% | $173,200 |
| 2025 | $9,424 | $173,200 |
| 2024 | $9,424 | $173,200 |
| 2023 | $9,424 | $173,200 |
| 2022 | $9,424 +3.4% | $173,200 |
| 2021 | $9,119 +1.5% | $173,200 |
| 2020 | $8,980 +11279.4% | $173,200 |
| 2019 | $79 +1.6% | $173,200 |
| 2018 | $78 | $173,200 |
| 2017 | -- | $173,200 |
| 2016 | -- | $173,200 |
| 2015 | -- | $173,200 |
| 2014 | -- | $173,200 +251.7% |
| 2012 | -- | $49,250 |
| 2011 | -- | $49,250 |
| 2010 | -- | $49,250 |
| 2009 | -- | $49,250 |
| 2008 | -- | $49,250 |
| 2007 | -- | $49,250 |
| 2006 | -- | $49,250 |
| 2005 | -- | $49,250 |
| 2004 | -- | $49,250 |
| 2003 | -- | $49,250 |
| 2002 | -- | $49,250 |
| 2000 | -- | $49,250 |
Find assessor info on the county website
Monthly payment
Est. payment
Payment breakdown
Explore the cost of this home by adjusting the details. Changes won't be saved.Climate risks
Neighborhood: West End
Nearby schools
GreatSchools rating
- 3/10Muhlenberg Elementary SchoolGrades: K-5Distance: 1.1 mi
- 2/10Trexler Middle SchoolGrades: 6-8Distance: 1.9 mi
- 2/10William Allen High SchoolGrades: 9-12Distance: 1.7 mi
Schools provided by the listing agent
- Elementary: Muhlenberg Elementary School
- Middle: Trexler Middle School
- High: William Allen High School
- District: Allentown
Source: GLVR. This data may not be complete. We recommend contacting the local school district to confirm school assignments for this home.
- $329,8003 bd1 ba1.6k sqft3038 W Greenleaf St, Allentown, PA 18104Off Market
- $354,8004 bd2 ba1.3k sqft3050 W Greenleaf St, Allentown, PA 18104Off Market
- $415,1003 bd2 ba1.4k sqft833 N 31st St, Allentown, PA 18104Off Market
- $350,3003 bd2 ba1.3k sqft3030 W Greenleaf St, Allentown, PA 18104Off Market
- $409,2003 bd1 ba1.4k sqft831-835 N 31st St, Allentown, PA 18104Off Market
- $358,8003 bd1 ba1.3k sqft834 N Marshall St, Allentown, PA 18104Off Market
- $376,5003 bd1 ba1.3k sqft832-836 N Marshall St, Allentown, PA 18104Off Market
- $383,5004 bd1 ba2k sqft2826 2830 Crest Ave S, Allentown, PA 18104Off Market
A local agent can set up tours, give advice and negotiate with sellers.
A local lender can help you make sure your offer is ready when you are.
Similar homes
- $360,0003 bd3 ba1.5k sqft914 N 29th St, Allentown, PA 18104For Sale
 MLS ID #779321, Gina Gor, RE/MAX Real Estate. GLVR
 - $324,9003 bd2 ba1.1k sqft2644 W Pennsylvania St, Allentown, PA 18104For Sale
 MLS ID #779343, Amy L. Wastler, RE/MAX Real Estate. GLVR
 - $349,9004 bd1 ba1.8k sqft2029 W Walnut St, Allentown, PA 18104For Sale
 MLS ID #783209, Erica Dubler, Iron Valley R E Northeast. GLVR
 - $329,9003 bd2 ba1.5k sqft3334 Winchester Rd, Allentown, PA 18104For Sale
 MLS ID #781655, Marissa Burkholder, BHHS Fox & Roach - Allentown. GLVR
 - $329,0004 bd2 ba1.7k sqft3009 W Greenleaf St, Allentown, PA 18104For SaleMLS ID #781215, Robbie Stephens, Rudy Amelio Real Estate. GLVR
- $320,0003 bd1 ba1.7k sqft2375 Jennie Ave, Allentown, PA 18104For SaleMLS ID #783298, Elizabeth Martinez, Century 21 Ramos Realty. GLVR
- $385,0003 bd2 ba1.9k sqft1553 N 26th St, Allentown, PA 18104For SaleMLS ID #782139, Mariz Georgie, IronValley RE of Lehigh Valley. GLVR
- $334,9003 bd2 ba1.8k sqft30 S Muhlenberg St, Allentown, PA 18104For SaleMLS ID #782083, Michelle Weber, BHHS Fox & Roach - Allentown. GLVR
- $465,0003 bd3 ba2.3k sqft3552 Broadway, Allentown, PA 18104For SaleMLS ID #781788, Creighton Faust, RE/MAX Real Estate. GLVR
- $299,9004 bd2 ba1.9k sqft2218 W Tilghman St, Allentown, PA 18104For SaleMLS ID #778990, Jon Campbell, Real of Pennsylvania. GLVR
- $375,0003 bd2 ba1.4k sqft1925 E Fairmont St, Allentown, PA 18109For SaleMLS ID #782285, Mohamed Fawzy, Century 21 Gold - Exeter. GLVR
- $489,0004 bd3 ba2k sqft2309 W Washington St, Allentown, PA 18104For SaleMLS ID #782191, Dillon Azar, Lehigh Valley Just Listed LLC. GLVR
- $399,9004 bd2 ba1.8k sqft3101 Birch St N, Whitehall, PA 18052For SaleMLS ID #783201, Kimberly M. McCoy, Real of Pennsylvania. GLVR
- $450,0003 bd3 ba2.2k sqft1831 Piccadilly Cir, Allentown, PA 18103For SaleMLS ID #783231, Stuart Dubbs, RE/MAX Real Estate. GLVR
- $340,0004 bd2 ba1.3k sqft2300 S Filbert St, Allentown, PA 18103For Sale
 MLS ID #PALH2016388, Jerry Wells, KW Empower. Bright MLS
 - $375,0003 bd2 ba1.7k sqft938 W Union St, Whitehall, PA 18052For SaleMLS ID #782188, Christopher L. Hoppes, BetterHomes&GardensRE/Cassidon. GLVR
- $359,9004 bd2 ba1.5k sqft511 E Harrison St, Emmaus, PA 18049For SaleMLS ID #781748, Harry K. Fry, RE/MAX of Reading. GLVR
- $330,0004 bd2 ba1.3k sqft1135 E Susquehanna St, Allentown, PA 18103For SaleMLS ID #782625, Rudy Amelio Jr., Rudy Amelio Real Estate. GLVR
- $350,0004 bd2 ba2k sqft1182 Walter St, Trexlertown, PA 18087For SaleMLS ID #782078, Clara A. Bergstein, RE/MAX Real Estate. GLVR
- $365,0003 bd3 ba2.2k sqft720 Keystone Ave, Bethlehem, PA 18018For SaleMLS ID #781455, Michael Dorney, Weichert Realtors. GLVR
