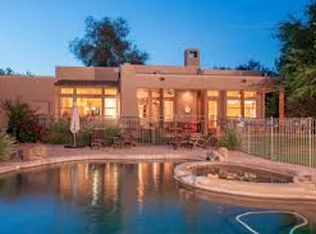
Owner agent- 25K reduction not testing the market want to sell. These properties rarely come on the market and have room to expand by adding an RV garage or guest house. 4 bedroom plus a den. Huge super private cul-de-sac pie shaped lot with sport court large enough for your own pickleball court-in ground trampoline with huge turf area. Smart LED lit rock waterfall Pebble Tech pool with sound system and its own solar shower w/ its own separate private patio. Inside everything has been replaced as of 2013 From the drywall out including Windows-roof-HVAC complete system. Straight lines w/Smooth textured walls T/O-White and black shaker cabinets-stainless steel appliances-Scotsman Ice machine U-line wine and beverage center. Open master split floor plan with 24'' tile throughout main. Highly upgraded plush carpeting in bedrooms. Three car garage has epoxy floors with newer shaker cabinetry-Red light therapy sauna-utility door. Property has added extra Insulation in walls and ceiling. Backyard has its own separate sheds and workshop area-organic garden-Every kind of citrus tree. Sport court is set up with adjustable Olympic style basketball hoop. Slab was poured to support any kind of structure like guest house or studio. Property backs to horse trail with one acre circle G properties behind.
Sold for $842,000
$842,000
3044 W IRONWOOD Circle, Chandler, AZ 85226
4beds
3baths
2,389sqft
Single Family Residence
Built in 1991
0.3 Acres Lot
$815,400 Zestimate®
$352/sqft
$3,598 Estimated rent
Home value
$815,400
$775,000 - $856,000
$3,598/mo
Zestimate® history
Owner options
List your home for rent
$3,598/mo
Rent Zestimate®
Find your next renter with Zillow Rental Manager. Plus, with online applications, you can quickly screen prospective tenants – for free.
$3,598/mo
Rent Zestimate®
Refinance and save
$5,023/mo
Est. payment
Refinancing to a lower rate could help reduce your monthly payments and save thousands over the life of the loan.
$5,023/mo
Est. payment
Explore your selling options
Work with a Zillow partner agent
Leverage their expertise and Zillow's premium Showcase listings to get your home seen by more buyers.
Get startedList with your own agent
Get your home in front of millions of buyers by listing it on Zillow.
Learn how to do itSell it yourself
Take full control of how buyers see your home on Zillow by listing For Sale by Owner (FSBO).
List your homeWhat's special
Zillow last checked:
Listing updated:
Listed by:
Scott Schmitt 480-980-1099,
Monaco Realty
Bought with:
Bradley D Cox, SA665071000
Keller Williams Realty East Valley
Source: ARMLS,MLS#: 6694996
Facts & features
Interior
Bedrooms & bathrooms
- Bedrooms: 4
- Bathrooms: 3
Heating
- Electric
Cooling
- Central Air, Ceiling Fan(s), ENERGY STAR Qualified Equipment, Programmable Thmstat
Appliances
- Included: Electric Cooktop, Water Purifier
Features
- High Speed Internet, Granite Counters, Double Vanity, Eat-in Kitchen, Breakfast Bar, No Interior Steps, Vaulted Ceiling(s), Kitchen Island, Pantry, Full Bth Master Bdrm, Separate Shwr & Tub
- Flooring: Carpet, Tile
- Has basement: No
- Has fireplace: Yes
- Fireplace features: Family Room
Interior area
- Total structure area: 2,389
- Total interior livable area: 2,389 sqft
Property
Parking
- Total spaces: 11
- Parking features: RV Access/Parking, RV Gate, Garage Door Opener, Extended Length Garage, Direct Access, Attch'd Gar Cabinets, Over Height Garage, Storage, Detached
- Garage spaces: 3
- Uncovered spaces: 8
Accessibility
- Accessibility features: Accessible Approach with Ramp, Bath Raised Toilet
Features
- Stories: 1
- Patio & porch: Covered, Patio
- Exterior features: Private Pickleball Court(s), Sport Court(s), Storage, Built-in Barbecue
- Has private pool: Yes
- Pool features: Play Pool, Fenced
- Spa features: None
- Fencing: Block
Lot
- Size: 0.3 Acres
- Features: Sprinklers In Rear, Desert Back, Desert Front, Cul-De-Sac, Grass Back, Auto Timer H2O Back
Details
- Parcel number: 30806011
- Special conditions: Owner/Agent
Construction
Type & style
- Home type: SingleFamily
- Architectural style: Contemporary,Ranch
- Property subtype: Single Family Residence
Materials
- Stucco, Wood Frame, Painted
- Roof: Tile
Condition
- Year built: 1991
Utilities & green energy
- Sewer: Public Sewer
- Water: City Water
Community & HOA
Community
- Features: Pickleball
- Security: Security System Owned
- Subdivision: Valencia
HOA
- Has HOA: Yes
- Services included: Maintenance Grounds
- HOA fee: $109 quarterly
- HOA name: Valencia Association
- HOA phone: 602-957-9191
Location
- Region: Chandler
Financial & listing details
- Price per square foot: $352/sqft
- Tax assessed value: $562,100
- Annual tax amount: $2,890
- Date on market: 4/25/2024
- Cumulative days on market: 15 days
- Listing terms: Cash,Conventional,VA Loan
- Ownership: Fee Simple
Price history
| Date | Event | Price |
|---|---|---|
| 6/11/2024 | Sold | $842,000-3.8%$352/sqft |
Source:  ARMLS #6694996 Report a problem ARMLS #6694996 Report a problem | ||
| 5/10/2024 | Pending sale | $875,000$366/sqft |
Source: ARMLS #6694996 Report a problem | ||
| 5/5/2024 | Price change | $875,000-2.8%$366/sqft |
Source: ARMLS #6694996 Report a problem | ||
| 4/25/2024 | Listed for sale | $900,000+95.7%$377/sqft |
Source: ARMLS #6694996 Report a problem | ||
| 6/29/2007 | Sold | $460,000+131.7%$193/sqft |
Source: ARMLS #2674861 Report a problem | ||
| 11/10/1998 | Sold | $198,500$83/sqft |
Source: Public Record Report a problem | ||
Public tax history
| Year | Property taxes | Tax assessment |
|---|---|---|
| 2025 | $3,002 +2.5% | $56,210 -7% |
| 2024 | $2,929 +1.9% | $60,410 +75.6% |
| 2023 | $2,873 +4.4% | $34,402 -14.4% |
| 2022 | $2,750 -3% | $40,200 +3.9% |
| 2021 | $2,834 +3% | $38,700 +6.4% |
| 2020 | $2,751 +3.4% | $36,370 +10.1% |
| 2019 | $2,661 | $33,030 +6% |
| 2018 | $2,661 +4.9% | $31,150 +4.6% |
| 2017 | $2,536 +6.2% | $29,770 -3.1% |
| 2016 | $2,389 +2.8% | $30,730 +11.9% |
| 2015 | $2,325 | $27,450 +20.4% |
| 2014 | -- | $22,800 +13.1% |
| 2013 | -- | $20,160 -5.9% |
| 2012 | -- | $21,430 -8.8% |
| 2011 | -- | $23,510 -18.3% |
| 2010 | -- | $28,760 -17% |
| 2009 | -- | $34,650 -4.7% |
| 2008 | -- | $36,350 +12.5% |
| 2007 | -- | $32,300 +46.5% |
| 2006 | -- | $22,050 |
| 2005 | -- | $22,050 -10.7% |
| 2004 | -- | $24,700 |
| 2003 | -- | $24,700 +22% |
| 2002 | -- | $20,250 |
Find assessor info on the county website
Neighborhood: 85226
Nearby homes
- $739,000-- bd3 ba2.9k sqft3040 W Ironwood Cir, Chandler, AZ 85226Off Market
- $748,8004 bd3 ba2.5k sqft3048 W Ironwood Cir, Chandler, AZ 85226Off Market
- $1,803,9006 bd6 ba4.3k sqft2171 E Caroline Ln, Tempe, AZ 85284Off Market
- $775,3005 bd4 ba2.7k sqft3036 W Ironwood Cir, Chandler, AZ 85226Off Market
- $964,800-- bd4 ba3.5k sqft3052 W Ironwood Cir, Chandler, AZ 85226Off Market
- $1,700,400-- bd5 ba4.4k sqft2179 E Caroline Ln, Tempe, AZ 85284Off Market
- $1,253,0005 bd4 ba3k sqft2161 E Caroline Ln, Tempe, AZ 85284Off Market
- $769,9004 bd3 ba2.3k sqft3056 W Ironwood Cir, Chandler, AZ 85226Off Market
Nearby schools
GreatSchools rating
- 9/10Kyrene del Cielo SchoolGrades: PK-5Distance: 1.3 mi
- 6/10Kyrene Aprende Middle SchoolGrades: 4-8Distance: 1.6 mi
- 8/10Corona Del Sol High SchoolGrades: 9-12Distance: 1.7 mi
Schools provided by the listing agent
- Elementary: Kyrene del Cielo School
- Middle: Kyrene Aprende Middle School
- High: Corona Del Sol High School
- District: Kyrene Elementary District
Source: ARMLS. This data may not be complete. We recommend contacting the local school district to confirm school assignments for this home.
Get a cash offer in 3 minutes
Find out how much your home could sell for in as little as 3 minutes with a no-obligation cash offer.
Estimated market value
$815,400
Get a cash offer in 3 minutes
Find out how much your home could sell for in as little as 3 minutes with a no-obligation cash offer.
Estimated market value
$815,400
- Arizona
- Maricopa County
- Chandler
- 85226
- 3044 W IRONWOOD Circle
Nearby cities
Nearby neighborhoods
Nearby zip codes
Other Chandler Topics
