Skip main navigation
Closed
  • $640,000

    3044 W Roscoe St APT 2E, Chicago, IL 60618

    3beds
    1,650sqft
    Condominium, Duplex, Single Family Residence
    Built in 2007
    -- sqft lot
    $648,200 Zestimate®
    $388/sqft
    $3,894 Estimated rent

    Home value

    $648,200

    $590,000 - $713,000

    $3,894/mo

    Zestimate® history
    Loading
    Loading...

    Owner options

    List your home for rent

    $3,894/mo

    Rent Zestimate®

    Find your next renter with Zillow Rental Manager. Plus, with online applications, you can quickly screen prospective tenants – for free.

    Learn more

    $3,894/mo

    Rent Zestimate®

    Refinance and save

    $4,780/mo

    Est. payment

    Refinancing to a lower rate could help reduce your monthly payments and save thousands over the life of the loan.

    See today's rates

    $4,780/mo

    Est. payment

    Explore your selling options

    Work with a Zillow partner agent

    Leverage their expertise and Zillow's premium Showcase listings to get your home seen by more buyers.

    Get started

    List with your own agent

    Get your home in front of millions of buyers by listing it on Zillow.

    Learn how to do it

    Sell it yourself

    Take full control of how buyers see your home on Zillow by listing For Sale by Owner (FSBO).

    List your home

    What's special

    Beautiful fireplace mantelThree king sized bedroomsWell-appointed hallway bathroomIncredible natural sunlightPantry for extra storageSpacious kitchenIncredible outdoor space
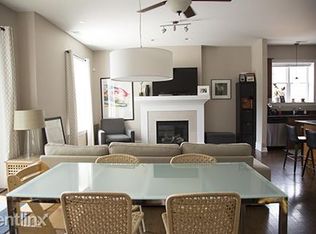
    This rare 3-bedroom, 2.5-bath duplex-up in the heart of Avondale offers exceptional space and multiple private outdoor areas. With no surrounding buildings obstructing the views or light, the home enjoys incredible natural sunlight and open exposures to the south, west, and east. The main level is designed for effortless living and entertaining. A spacious kitchen features stainless steel appliances, hardwood floors, abundant cabinetry, and a pantry for extra storage. The kitchen opens up into the large living and dining area, anchored by a beautiful fireplace mantel and offering plenty of space for both comfortable seating and a full dining setup. A convenient powder room and a large private patio complete the level-perfect for grilling, relaxing, or hosting. Upstairs, the bedroom level offers three king sized bedrooms. The primary suite includes a private ensuite bath and a professionally organized closet. Two additional bedrooms share a well-appointed hallway bathroom, and a second large private patio provides another convenient outdoor space. Garage parking is included. The building has new roof and new decks. A rare opportunity to own a bright, spacious home with incredible outdoor space in one of Chicago's most exciting and rapidly growing neighborhoods.

    Zillow last checked:

    Listing updated:

    Listing courtesy of:

    James D'Astice 773-425-0706,

    Compass,

    Greg Bloomer,

    Compass

    Bought with:

    Kimber Galvin

    Berkshire Hathaway HomeServices Chicago

    Source: MRED as distributed by MLS GRID,MLS#: 12583966MLS Logo

    Facts & features

    Interior

    Bedrooms & bathrooms
    • Bedrooms: 3
    • Bathrooms: 3
    • Full bathrooms: 2
    • 1/2 bathrooms: 1
    Primary bedroom
    • Features: Flooring (Hardwood), Bathroom (Full)
    • Level: Second
    • Area: 121 Square Feet
    • Dimensions: 11X11
    Bedroom 2
    • Features: Flooring (Hardwood)
    • Level: Second
    • Area: 132 Square Feet
    • Dimensions: 12X11
    Bedroom 3
    • Features: Flooring (Hardwood)
    • Level: Second
    • Area: 110 Square Feet
    • Dimensions: 11X10
    Deck
    • Level: Main
    • Area: 200 Square Feet
    • Dimensions: 25X8
    Dining room
    • Level: Main
    • Dimensions: COMBO
    Foyer
    • Features: Flooring (Hardwood), Window Treatments (Blinds)
    • Level: Main
    • Area: 36 Square Feet
    • Dimensions: 9X4
    Kitchen
    • Features: Kitchen (Eating Area-Breakfast Bar, Island, Pantry-Closet), Flooring (Hardwood)
    • Level: Main
    • Area: 108 Square Feet
    • Dimensions: 12X9
    Laundry
    • Features: Flooring (Hardwood)
    • Level: Second
    • Area: 16 Square Feet
    • Dimensions: 4X4
    Living room
    • Features: Flooring (Hardwood)
    • Level: Main
    • Area: 400 Square Feet
    • Dimensions: 25X16
    Heating
    • Natural Gas, Forced Air
    Cooling
    • Central Air
    Appliances
    • Included: Range, Microwave, Dishwasher, Refrigerator, Washer, Dryer, Disposal, Stainless Steel Appliance(s), Humidifier
    • Laundry: In Unit
    Features
    • Pantry
    • Flooring: Hardwood
    • Windows: Screens
    • Basement: None
    • Number of fireplaces: 1
    • Fireplace features: Gas Log, Gas Starter, Family Room
    • Common walls with other units/homes: End Unit
    Interior area
    • Total structure area: 1,650
    • Total interior livable area: 1,650 sqft

    Property

    Parking
    • Total spaces: 1
    • Parking features: Garage Door Opener, Garage, Yes, Garage Owned, Detached
    • Garage spaces: 1
    • Has uncovered spaces: Yes
    Accessibility
    • Accessibility features: No Disability Access
    Features
    • Patio & porch: Deck
    • Exterior features: Balcony
    • Fencing: Fenced
    Lot
    • Features: Irregular Lot
    Details
    • Parcel number: 13243090291002
    • Special conditions: None
    • Other equipment: Intercom, Ceiling Fan(s)

    Construction

    Type & style
    • Home type: Condo
    • Property subtype: Condominium, Duplex, Single Family Residence
    Materials
    • Brick
    • Foundation: Concrete Perimeter
    • Roof: Rubber
    Condition
    • New construction: No
    • Year built: 2007
    Details
    • Builder model: DUPLEX

    Utilities & green energy

    • Sewer: Public Sewer, Storm Sewer
    • Water: Lake Michigan

    Community & neighborhood

    Security
    • Security features: Security System, Carbon Monoxide Detector(s)
    Location
    • Region: Chicago

    HOA & financial

    HOA
    • Has HOA: Yes
    • HOA fee: $300 monthly
    • Services included: Water, Parking, Insurance, Lawn Care

    Other

    Other facts
    • Listing terms: Conventional
    • Ownership: Condo

    Price history

    DateEventPrice
    4/10/2026Sold$640,000+21.9%$388/sqft
    Source: MRED as distributed by MLS GRID #12583966 Report a problem
    3/17/2026Contingent$525,000$318/sqft
    Source: MRED as distributed by MLS GRID #12583966 Report a problem
    3/12/2026Listed for sale$525,000+14.1%$318/sqft
    Source: MRED as distributed by MLS GRID #12583966 Report a problem
    8/25/2021Sold$460,000+5.2%$279/sqft
    Source: Public Record Report a problem
    8/24/2017Sold$437,350$265/sqft
    Source: MRED as distributed by MLS GRID #09657917 Report a problem

    Public tax history

    YearProperty taxesTax assessment
    2024-- $46,250 +0.5%
    2023$9,038 +2.9%$45,998
    2022$8,787 +2.1%$45,998
    2021$8,608 +6.7%$45,998 +27.5%
    2020$8,068 -0.4%$36,088 -10.2%
    2019$8,103 +2.1%$40,184
    2018$7,938 +29.7%$40,184 +41.4%
    2017$6,118 +7.5%$28,422
    2016$5,693 +9.3%$28,422
    2015$5,208 +92.2%$28,422 +94.6%
    2014$2,710 +2%$14,604
    2013$2,656 +1.4%$14,604
    2012$2,621 -24.7%$14,604 -32%
    2011$3,479 -0.4%$21,469
    2010$3,494 +4.4%$21,469
    2009$3,348 +8.7%$21,469
    2008$3,080 $21,469

    Find assessor info on the county website

    Neighborhood: Avondale

    Nearby schools

    GreatSchools rating
    Schools provided by the listing agent
    • District: 299

    Source: MRED as distributed by MLS GRID. This data may not be complete. We recommend contacting the local school district to confirm school assignments for this home.

    Get a cash offer in 3 minutes
    Find out how much your home could sell for in as little as 3 minutes with a no-obligation cash offer.
    Estimated market value
    $648,200
    Get a cash offer in 3 minutes
    Find out how much your home could sell for in as little as 3 minutes with a no-obligation cash offer.
    Estimated market value
    $648,200