Move-in ready and full of charm, this updated East Side Iowa City home offers the perfect blend of comfort and style. The open-concept main floor features hardwood floors, a spacious living room, a dining area with a bay window, and a cozy family room with wood-beamed ceilings and a wood-burning fireplace. The kitchen is equipped with newer stainless appliances and flows easily into the dining and living areas, making everyday living and entertaining feel connected. The primary bedroom features dual closets and convenient access to a Jack & Jill bath. Step outside and enjoy summer evenings on the back deck with built-in bench seating overlooking the lush backyard with mature trees. Need extra space? The oversized 3-car garage offers endless possibilities for storage, hobbies, a workshop, or a home gym, plus an attached garden room offers extra storage for lawn equipment, garden tools and seasonal items. Located just minutes from parks, bus routes, HyVee, shopping, and everyday conveniences, this well-maintained home is truly ready for its next owners. All that's left to do is unpack and enjoy.
Pending
$315,000
3044 Wayne Ave, Iowa City, IA 52240
3beds
1,469sqft
Single Family Residence, Residential
Built in 1974
0.28 Acres Lot
$314,800 Zestimate®
$214/sqft
$13/mo HOA
What's special
Hardwood floorsOpen-concept main floorWood-burning fireplace
- 25 days |
- 960 |
- 93 |
Likely to sell faster than
Zillow last checked:
Listing updated:
Listed by:
Tammy Kramer 319-594-0385,
Blank & McCune Real Estate
Source: Iowa City Area AOR,MLS#: 202604059
Facts & features
Interior
Bedrooms & bathrooms
- Bedrooms: 3
- Bathrooms: 2
- Full bathrooms: 2
Rooms
- Room types: Living Room Dining Room Combo
Heating
- Natural Gas, Forced Air
Cooling
- Central Air
Appliances
- Included: Dishwasher, Microwave, Range Or Oven, Refrigerator
- Laundry: In Basement, Laundry Room
Features
- Other, Family Room On Main Level, Breakfast Bar
- Flooring: Wood
- Basement: Concrete,Finished,Walk-Out Access
- Number of fireplaces: 1
- Fireplace features: Wood Burning
Interior area
- Total structure area: 1,469
- Total interior livable area: 1,469 sqft
- Finished area above ground: 1,244
- Finished area below ground: 225
Property
Parking
- Total spaces: 3
- Parking features: Garage - Attached
- Has attached garage: Yes
Features
- Patio & porch: Deck
Lot
- Size: 0.28 Acres
- Dimensions: 100 x 105 x 120 x 105
- Features: Less Than Half Acre, Corner Lot, Level
Details
- Parcel number: 1013426052
- Zoning: Residential
- Special conditions: Standard
Construction
Type & style
- Home type: SingleFamily
- Architectural style: Split Level
- Property subtype: Single Family Residence, Residential
Materials
- Vinyl, Frame
Condition
- Year built: 1974
Utilities & green energy
- Sewer: Public Sewer
- Water: Public
Green energy
- Indoor air quality: Active Radon
Community & HOA
Community
- Features: Park, Playground, Sidewalks, Street Lights, Near Shopping, Close To School, Near Public Transport
- Subdivision: Village Green
HOA
- Has HOA: Yes
- Services included: Other
- HOA fee: $160 annually
Location
- Region: Iowa City
Financial & listing details
- Price per square foot: $214/sqft
- Tax assessed value: $251,680
- Annual tax amount: $4,671
- Date on market: 6/26/2026
- Listing terms: Cash,Conventional
Estimated market value
$314,800
$299,000 - $331,000
$2,039/mo
Price history
| Date | Event | Price |
|---|---|---|
| 7/9/2026 | Pending sale | $315,000$214/sqft |
Source:  Iowa City Area AOR #202604059 Report a problem Iowa City Area AOR #202604059 Report a problem | ||
| 6/26/2026 | Listed for sale | $315,000+16.7%$214/sqft |
Source: Iowa City Area AOR #202604059 Report a problem | ||
| 6/11/2021 | Sold | $270,000+1.9%$184/sqft |
Source: Iowa City Area AOR #202101706 Report a problem | ||
| 3/24/2021 | Pending sale | $265,000$180/sqft |
Source:  Exit Realty #202101706 Report a problem Exit Realty #202101706 Report a problem | ||
| 3/22/2021 | Listed for sale | $265,000+41.3%$180/sqft |
Source: Exit Realty #202101706 Report a problem | ||
| 2/27/2021 | Listing removed | -- |
Source: Owner Report a problem | ||
| 8/17/2020 | Listing removed | $2,200$1/sqft |
Source: Owner Report a problem | ||
| 7/17/2020 | Listed for rent | $2,200$1/sqft |
Source: Owner Report a problem | ||
| 6/6/2016 | Sold | $187,500-3.8%$128/sqft |
Source: Iowa City Area AOR #20162715 Report a problem | ||
| 5/8/2016 | Pending sale | $194,900$133/sqft |
Source: Iowa Realty Co., Inc. #20162715 Report a problem | ||
| 4/27/2016 | Listed for sale | $194,900$133/sqft |
Source: Iowa Realty #20162715 Report a problem | ||
Public tax history
| Year | Property taxes | Tax assessment |
|---|---|---|
| 2025 | $4,672 +1.3% | $251,680 +2.6% |
| 2024 | $4,613 +5.9% | $245,240 |
| 2023 | $4,355 +4.7% | $245,240 +22.1% |
| 2022 | $4,161 +4.9% | $200,910 |
| 2021 | $3,966 +2% | $200,910 +4.6% |
| 2020 | $3,890 +11.2% | $192,040 |
| 2019 | $3,498 | $192,040 +14.5% |
| 2018 | $3,498 +1.2% | $167,720 |
| 2017 | $3,456 +0.3% | $167,720 +1.5% |
| 2016 | $3,446 +4.4% | $165,280 |
| 2015 | $3,302 +2.9% | $165,280 +3% |
| 2014 | $3,210 | $160,410 |
| 2012 | -- | $160,410 |
| 2011 | -- | $160,410 -4.5% |
| 2009 | -- | $168,050 |
| 2008 | -- | $168,050 +20.7% |
| 2005 | $2,346 +2.7% | $139,280 |
| 2004 | $2,284 -3.1% | $139,280 +3.3% |
| 2003 | $2,356 +3.9% | $134,770 |
| 2002 | $2,268 +10% | $134,770 +9% |
| 2001 | $2,062 | $123,620 |
Find assessor info on the county website
Monthly payment
Est. payment
Payment breakdown
Explore the cost of this home by adjusting the details. Changes won't be saved.Climate risks
Neighborhood: Eastside
Nearby schools
GreatSchools rating
- 2/10Robert Lucas Elementary SchoolGrades: PK-5Distance: 0.3 mi
- 4/10Southeast Junior High SchoolGrades: 6-8Distance: 0.5 mi
- 6/10Iowa City High SchoolGrades: 9-12Distance: 1.1 mi
Schools provided by the listing agent
- Elementary: Lucas
- Middle: Southeast
- High: City
Source: Iowa City Area AOR. This data may not be complete. We recommend contacting the local school district to confirm school assignments for this home.
- $253,5003 bd2 ba1.4k sqft3038 Wayne Ave, Iowa City, IA 52240Off Market
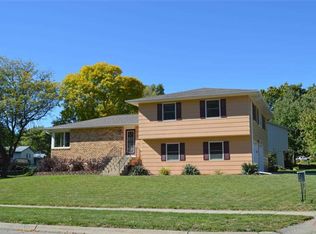
- $334,9004 bd4 ba2.5k sqft2 Brighton Green St, Iowa City, IA 52240Off Market
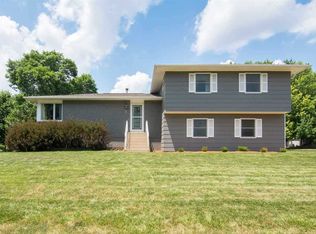
- $366,5004 bd3 ba2.5k sqft2 Brighton Grn, Iowa City, IA 52240Off Market
- $221,1003 bd2 ba1k sqft3036 Wayne Ave, Iowa City, IA 52240Off Market
- $267,1003 bd2 ba1k sqft1 Warwick Cir, Iowa City, IA 52240Off Market
- $306,6003 bd1 ba1.8k sqft5 Warwick Cir, Iowa City, IA 52240Off Market
- $173,0003 bd2 ba2k sqft3051 Wayne Ave UNIT 64, Iowa City, IA 52240Sold
- $220,0003 bd2 ba1.3k sqft3032 Wayne Ave, Iowa City, IA 52240Sold
A local agent can set up tours, give advice and negotiate with sellers.
Similar homes
- $322,0003 bd2 ba1.3k sqft818 Rundell St, Iowa City, IA 52240For Sale
 MLS ID #202604416, Gwen Johnson. Iowa City Area AOR
 - $325,0003 bd2 ba1.9k sqft1907 F St, Iowa City, IA 52240For Sale
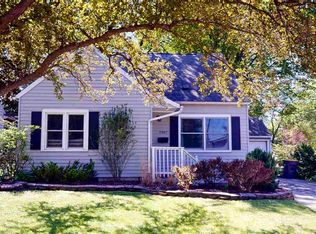 MLS ID #202603776, Phoebe Martin. Iowa City Area AOR
 - $294,0003 bd3 ba1.7k sqft2643 Whispering Meadow Dr, Iowa City, IA 52240For Sale
 MLS ID #202603969, Daphne Patton. Iowa City Area AOR
 - $275,0003 bd2 ba1.3k sqft220 Amhurst St, Iowa City, IA 52245For Sale
 MLS ID #202604423, Dan Bailey. Iowa City Area AOR
 - $250,0003 bd3 ba1.5k sqft2238 Russell Dr, Iowa City, IA 52240For SaleMLS ID #202604131, Shaner Magalhaes. Iowa City Area AOR
- $239,0004 bd2 ba1.9k sqft1019 Carver St, Iowa City, IA 52240For SaleMLS ID #202603073, Jim Jensen. Iowa City Area AOR
- $339,0004 bd2 ba1.8k sqft442 4th Ave, Iowa City, IA 52245For SaleMLS ID #202604319, Jerome Edwards. Iowa City Area AOR
- $229,0003 bd2 ba1k sqft2415 Wayne Ave, Iowa City, IA 52240For SaleMLS ID #202603635, Karen Hanes. Iowa City Area AOR
- $299,9005 bd2 ba1.8k sqft525 S Lucas St, Iowa City, IA 52240For SaleMLS ID #202603893, Jaime Hymer. Iowa City Area AOR
- $309,9504 bd2 ba1.7k sqft409 S 7th Ave, Iowa City, IA 52245For SaleMLS ID #202602308, Tracy Barkalow. Iowa City Area AOR
- $337,0003 bd3 ba2.1k sqft1624 Dickenson Ln, Iowa City, IA 52240For SaleMLS ID #202602768, Le Ann Dunne. Iowa City Area AOR
- $330,0003 bd2 ba1.5k sqft906 Talwrn Ct, Iowa City, IA 52246For SaleMLS ID #202602420, Jerad Ruth. Iowa City Area AOR
- $355,0006 bd3 ba1.8k sqft515 3rd Ave, Iowa City, IA 52245For SaleMLS ID #202604062, Jim Jensen. Iowa City Area AOR
- $275,0003 bd2 ba1.5k sqft2340 Catskill Ct, Iowa City, IA 52245For SaleMLS ID #202604202, Robin Sueppel. Iowa City Area AOR
- $385,0005 bd3 ba1.9k sqft131 S Mount Vernon Dr, Iowa City, IA 52245For SaleMLS ID #202603926, Dan Bailey. Iowa City Area AOR
- $314,9003 bd3 ba1.5k sqft526 N Governor St, Iowa City, IA 52245For SaleMLS ID #202601489, Taylor Blazek. Iowa City Area AOR
- $259,0003 bd2 ba1.7k sqft727 N Dodge St, Iowa City, IA 52245For SaleMLS ID #202604417, Teague Case. Iowa City Area AOR
- $390,0005 bd3 ba1.9k sqft920 Ginter Ave, Iowa City, IA 52240For SaleMLS ID #202601513, Katie Hamlett. Iowa City Area AOR
- $335,0003 bd2 ba2k sqft118 Broadmoor Ln, Iowa City, IA 52245For SaleMLS ID #202604063, Jill Armstrong. Iowa City Area AOR
- $374,9003 bd2 ba1.5k sqft1016 Tower Ct, Iowa City, IA 52246For SaleMLS ID #202604016, Mark Kamps. Iowa City Area AOR
