Discover this beautifully maintained waterfront Redwood Shore home featuring 4 bedrooms and 2.5 bathrooms, flooded with natural sunlight in every room. The spacious living area boasts cathedral ceilings and hardwood floors throughout, while the updated kitchen showcases granite countertops, a mosaic backsplash, and stainless steel appliances. All bedrooms are located on the second floor, including a large primary suite with a walk-in closet, soaking tub, and separate shower. The second full bath offers a double sink vanity for added convenience. Enjoy outdoor living on the back patio overlooking the water and nearby walking trail, perfect for relaxing amidst nature and birdlife. With a two-car garage and move-in ready condition, this home invites you to embrace a serene lifestyle right at your backyard.
Sold for $2,260,000
$2,260,000
3044 Whisperwave Cir, Redwood City, CA 94065
4beds
1,860sqft
Single Family Residence
Built in 1998
2,931 Square Feet Lot
$2,364,600 Zestimate®
$1,215/sqft
$7,164 Estimated rent
Home value
$2,364,600
$2.13M - $2.62M
$7,164/mo
Zestimate® history
Owner options
List your home for rent
$7,164/mo
Rent Zestimate®
Find your next renter with Zillow Rental Manager. Plus, with online applications, you can quickly screen prospective tenants – for free.
$7,164/mo
Rent Zestimate®
Refinance and save
$14,626/mo
Est. payment
Refinancing to a lower rate could help reduce your monthly payments and save thousands over the life of the loan.
$14,626/mo
Est. payment
Explore your selling options
Work with a Zillow partner agent
Leverage their expertise and Zillow's premium Showcase listings to get your home seen by more buyers.
Get startedList with your own agent
Get your home in front of millions of buyers by listing it on Zillow.
Learn how to do itSell it yourself
Take full control of how buyers see your home on Zillow by listing For Sale by Owner (FSBO).
List your homeWhat's special
Flooded with natural sunlightMosaic backsplashStainless steel appliancesSeparate showerNearby walking trailGranite countertopsSoaking tub
Zillow last checked:
Listing updated:
Listed by:
Ying He DRE #01255995 415-860-8320,
Jenny He Realty Associates 415-466-6880
Bought with:
Sean Chen
GAEA Realty
Diane Wu
GAEA Realty
Source: SFAR,MLS#: 425037545 Originating MLS: San Francisco Association of REALTORS
Originating MLS: San Francisco Association of REALTORSFacts & features
Interior
Bedrooms & bathrooms
- Bedrooms: 4
- Bathrooms: 3
- Full bathrooms: 2
- 1/2 bathrooms: 1
Primary bedroom
- Features: Walk-In Closet
- Area: 0
- Dimensions: 0 x 0
Bedroom 1
- Area: 0
- Dimensions: 0 x 0
Bedroom 2
- Area: 0
- Dimensions: 0 x 0
Bedroom 3
- Area: 0
- Dimensions: 0 x 0
Bedroom 4
- Area: 0
- Dimensions: 0 x 0
Primary bathroom
- Features: Shower Stall(s), Tile, Tub, Walk-In Closet
Bathroom
- Features: Tile, Tub, Tub w/Shower Over
Dining room
- Features: Breakfast Nook, Dining/Family Combo
- Area: 0
- Dimensions: 0 x 0
Family room
- Features: Cathedral/Vaulted, Great Room, View
- Level: Lower
- Area: 0
- Dimensions: 0 x 0
Kitchen
- Features: Breakfast Area, Granite Counters, Stone Counters
- Level: Lower
- Area: 0
- Dimensions: 0 x 0
Living room
- Features: Cathedral/Vaulted
- Level: Lower
- Area: 0
- Dimensions: 0 x 0
Heating
- Central, Fireplace(s)
Cooling
- None
Appliances
- Included: Dishwasher, Disposal, Electric Cooktop, Free-Standing Electric Oven, Free-Standing Gas Oven, Free-Standing Refrigerator, Range Hood, Microwave, Self Cleaning Oven, Dryer, Washer
- Laundry: Upper Level
Features
- Cathedral Ceiling(s)
- Flooring: Tile, Wood
- Windows: Double Pane Windows, Skylight(s)
- Number of fireplaces: 1
- Fireplace features: Gas Starter, Living Room
Interior area
- Total structure area: 1,860
- Total interior livable area: 1,860 sqft
Property
Parking
- Total spaces: 2
- Parking features: Attached, Enclosed, Garage Door Opener, Side By Side, On Site (Single Family Only)
- Attached garage spaces: 2
Features
- Stories: 2
- Has view: Yes
- View description: Bridge(s), Park/Greenbelt, Water
- Has water view: Yes
- Water view: Water
Lot
- Size: 2,931 Square Feet
- Features: Low Maintenance
- Topography: Level
Details
- Parcel number: 095510550
- Special conditions: Standard
Construction
Type & style
- Home type: SingleFamily
- Architectural style: Contemporary
- Property subtype: Single Family Residence
Materials
- Wood Siding
- Foundation: Slab
- Roof: Shingle
Condition
- Updated/Remodeled
- New construction: No
- Year built: 1998
Utilities & green energy
- Electric: 220 Volts
- Sewer: Public Sewer
- Water: Public
- Utilities for property: Sewer Connected, Natural Gas Connected
Community & HOA
Community
- Security: Smoke Detector(s)
HOA
- Has HOA: Yes
- Services included: Common Areas, Maintenance Grounds
- HOA fee: $224 monthly
- HOA name: Gossamer Village
Location
- Region: Redwood City
- Elevation: 0
Financial & listing details
- Price per square foot: $1,215/sqft
- Tax assessed value: $889,278
- Annual tax amount: $11,868
- Date on market: 5/23/2025
- Cumulative days on market: 12 days
- Total actual rent: 0
Price history
| Date | Event | Price |
|---|---|---|
| 6/30/2025 | Sold | $2,260,000+2.8%$1,215/sqft |
Source:  SFAR #425037545 Report a problem SFAR #425037545 Report a problem | ||
| 6/6/2025 | Pending sale | $2,199,000$1,182/sqft |
Source: SFAR #425037545 Report a problem | ||
| 5/23/2025 | Listed for sale | $2,199,000+287.7%$1,182/sqft |
Source: SFAR #425037545 Report a problem | ||
| 12/23/1998 | Sold | $567,263$305/sqft |
Source: Public Record Report a problem | ||
Public tax history
| Year | Property taxes | Tax assessment |
|---|---|---|
| 2025 | $11,868 +3.2% | $889,278 +2% |
| 2024 | $11,501 +2.3% | $871,842 +2% |
| 2023 | $11,237 +3.2% | $854,748 +2% |
| 2022 | $10,885 +11.8% | $837,990 +2% |
| 2021 | $9,738 +1.1% | $821,560 +1% |
| 2020 | $9,633 +1.1% | $813,136 +2% |
| 2019 | $9,527 +1.9% | $797,194 +2% |
| 2018 | $9,345 +2.5% | $781,564 +2% |
| 2017 | $9,114 +2.4% | $766,240 +2% |
| 2016 | $8,897 +4.4% | $751,216 +1.5% |
| 2015 | $8,523 | $739,934 +2% |
| 2014 | $8,523 | $725,440 +0.5% |
| 2013 | -- | $722,162 +2% |
| 2012 | -- | $708,002 |
| 2011 | -- | $708,002 +2.8% |
| 2010 | -- | $688,934 -0.2% |
| 2009 | -- | $690,572 +2% |
| 2008 | -- | $677,032 +2% |
| 2007 | -- | $663,758 +2% |
| 2006 | -- | $650,744 |
| 2005 | -- | $650,744 +4% |
| 2004 | -- | $625,478 +1.9% |
| 2003 | -- | $614,016 +2% |
| 2002 | -- | $601,978 +2% |
| 2001 | -- | $590,176 +2% |
| 2000 | -- | $578,604 |
Find assessor info on the county website
Neighborhood: Redwood Shores
Nearby homes
- $2,345,3004 bd2 ba1.9k sqft3046 Whisperwave Cir, Redwood City, CA 94065Off Market
- $2,181,3003 bd2 ba1.6k sqft3042 Whisperwave Cir, Redwood City, CA 94065Off Market
- $2,109,1003 bd2 ba1.6k sqft3048 Whisperwave Cir, Redwood City, CA 94065Off Market
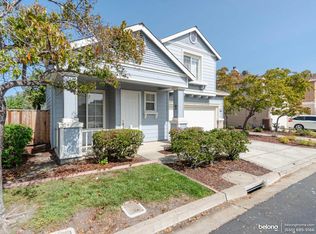
- $2,058,3003 bd2 ba1.6k sqft3035 Whisperwave Cir, Redwood City, CA 94065Off Market
- $2,426,5004 bd3 ba2k sqft3040 Whisperwave Cir, Redwood City, CA 94065Off Market
- $1,993,0003 bd3 ba1.5k sqft505 Rivermist Ln, Redwood City, CA 94065Off Market
- $1,978,4003 bd3 ba1.5k sqft3033 Whisperwave Cir, Redwood City, CA 94065Off Market
- $2,264,9004 bd2 ba1.9k sqft515 Rivermist Ln, Redwood City, CA 94065Off Market
Nearby schools
GreatSchools rating
- 9/10Redwood Shores Elementary SchoolGrades: K-5Distance: 0.4 mi
- 10/10Ralston Intermediate SchoolGrades: 6-8Distance: 4.6 mi
- 10/10Carlmont High SchoolGrades: 9-12Distance: 3.9 mi
Get a cash offer in 3 minutes
Find out how much your home could sell for in as little as 3 minutes with a no-obligation cash offer.
Estimated market value
$2,364,600
Get a cash offer in 3 minutes
Find out how much your home could sell for in as little as 3 minutes with a no-obligation cash offer.
Estimated market value
$2,364,600
- California
- San Mateo County
- Redwood City
- 94065
- Redwood Shores
- 3044 Whisperwave Cir
Nearby cities
Nearby neighborhoods
Nearby zip codes
Other Redwood City Topics
