Skip main navigation
Sold for $655,000
  • Listed by: Bastman Properties, Inc. • Kelly Bastman • Contact: 951-236-0176
    Bought with: Skye Realty Group
    $655,000

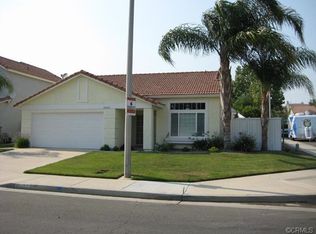

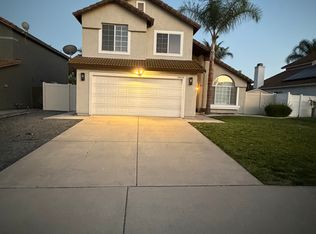
    30440 Bogart Pl, Temecula, CA 92591

    4beds
    1,829sqft
    Single Family Residence
    Built in 1991
    5,663 Square Feet Lot
    $700,800 Zestimate®
    $358/sqft
    $3,570 Estimated rent

    Home value

    $700,800

    $666,000 - $736,000

    $3,570/mo

    Zestimate® history
    Loading
    Loading...

    Owner options

    List your home for rent

    $3,570/mo

    Rent Zestimate®

    Find your next renter with Zillow Rental Manager. Plus, with online applications, you can quickly screen prospective tenants – for free.

    Learn more

    $3,570/mo

    Rent Zestimate®

    Refinance and save

    $4,134/mo

    Est. payment

    Refinancing to a lower rate could help reduce your monthly payments and save thousands over the life of the loan.

    See today's rates

    $4,134/mo

    Est. payment

    Explore your selling options

    Work with a Zillow partner agent

    Leverage their expertise and Zillow's premium Showcase listings to get your home seen by more buyers.

    Get started

    List with your own agent

    Get your home in front of millions of buyers by listing it on Zillow.

    Learn how to do it

    Sell it yourself

    Take full control of how buyers see your home on Zillow by listing For Sale by Owner (FSBO).

    List your home

    What's special

    Pebble tech poolRenewable energyNatural lightBeautiful wood-tile flooring throughoutSolar power purchase agreementVaulted ceilings
    Welcome to this stunning POOL home with a perfect blend of luxury and functionality. Nestled in a quiet cul-de-sac, this home offers an abundance of desirable features and upgrades that are sure to impress. Let's take a closer look: As you step inside, you'll be greeted by the grandeur of vaulted ceilings that create an open and airy atmosphere throughout the main living spaces. The spacious layout provides an excellent flow for both entertaining and everyday living. With 4 bedrooms and 3 bathrooms (one bed and one full bath downstairs), this home offers ample space. Each bedroom provides a comfortable retreat, boasting natural light and offering a tranquil ambiance. The newly installed double-paneled windows not only enhance the exterior aesthetics but also improve energy efficiency by providing excellent insulation and noise reduction. These windows allow for an abundance of natural light to fill the interior, creating a warm and inviting atmosphere and come with a lifetime warranty. One of the highlights of this property is the pebble tech pool, perfect for relaxing and entertaining during hot summer days. Whether you want to take a refreshing dip or simply lounge by the poolside, this inviting oasis will become your personal retreat. Inside, you'll find an interior laundry area, making the task of washing and drying clothes a breeze. This convenient feature adds to the overall functionality of the home, saving you time and effort. The beautiful wood-tile flooring throughout the house adds a touch of elegance while providing durability and easy maintenance. This flooring not only looks exquisite but also stands up to the demands of a busy household, ensuring its longevity and beauty for years to come. One notable feature of this home is the solar power purchase agreement, which allows you to benefit from clean, renewable energy while potentially reducing your monthly utility bills. This environmentally friendly addition not only contributes to sustainable living but also adds value to the property. In summary, this property offers a perfect combination of luxurious features and practical amenities. From the vaulted ceilings and double-paneled windows to the pebble tech pool and solar power purchase agreement, every detail has been carefully considered to create an exceptional living experience. Don't miss the opportunity to make this your dream home. Schedule a viewing today and see for yourself!

    Zillow last checked:

    Listing updated:

    Listed by:

    Kelly Bastman DRE #01505971 951-236-0176,

    Bastman Properties, Inc.

    Bought with:

    Sabrina Knudsen, DRE #01476852

    Skye Realty Group

    Source: CRMLS,MLS#: SW23128698MLS LogoOriginating MLS: California Regional MLS

    Facts & features

    Interior

    Bedrooms & bathrooms
    • Bedrooms: 4
    • Bathrooms: 3
    • Full bathrooms: 3
    • Main level bathrooms: 1
    • Main level bedrooms: 1
    Rooms
    • Room types: Bedroom, Entry/Foyer, Family Room, Great Room, Kitchen, Laundry, Living Room, Primary Bedroom, Dining Room
    Primary bedroom
    • Features: Primary Suite
    Bedroom
    • Features: Bedroom on Main Level
    Bathroom
    • Features: Dual Sinks, Tub Shower
    Heating
    • Central
    Cooling
    • Central Air
    Appliances
    • Included: Dishwasher, Disposal, Gas Oven, Gas Range, Microwave, Range Hood
    • Laundry: Inside, Laundry Room
    Features
    • Built-in Features, Cathedral Ceiling(s), Separate/Formal Dining Room, Open Floorplan, Bedroom on Main Level, Primary Suite
    • Flooring: Carpet, Tile
    • Doors: ENERGY STAR Qualified Doors
    • Windows: ENERGY STAR Qualified Windows
    • Has fireplace: Yes
    • Fireplace features: Family Room
    • Common walls with other units/homes: No Common Walls
    Interior area
    • Total interior livable area: 1,829 sqft

    Property

    Parking
    • Total spaces: 2
    • Parking features: Garage Faces Front
    • Attached garage spaces: 2
    Features
    • Levels: Two
    • Stories: 2
    • Entry location: Front
    • Patio & porch: Rear Porch, Concrete
    • Has private pool: Yes
    • Pool features: Filtered, In Ground, Pebble, Private
    • Has spa: Yes
    • Spa features: Heated, In Ground, Private
    • Fencing: Fair Condition,Wood
    • Has view: Yes
    • View description: Neighborhood
    Lot
    • Size: 5,663 Square Feet
    • Features: Cul-De-Sac
    Details
    • Additional structures: Shed(s)
    • Parcel number: 919462021
    • Special conditions: Standard

    Construction

    Type & style
    • Home type: SingleFamily
    • Property subtype: Single Family Residence
    Materials
    • Foundation: Slab
    • Roof: Concrete
    Condition
    • Turnkey
    • New construction: No
    • Year built: 1991

    Utilities & green energy

    • Electric: Electricity - On Property, Photovoltaics Third-Party Owned
    • Sewer: Public Sewer
    • Water: Public
    • Utilities for property: Electricity Connected, Natural Gas Connected, Phone Connected, Sewer Connected, Water Connected
    Green energy
    • Energy efficient items: Windows
    • Energy generation: Solar

    Community & HOA

    Community
    • Features: Curbs, Gutter(s), Storm Drain(s), Street Lights, Sidewalks
    • Security: Carbon Monoxide Detector(s), Smoke Detector(s)
    Location
    • Region: Temecula

    Financial & listing details

    • Price per square foot: $358/sqft
    • Tax assessed value: $668,099
    • Annual tax amount: $7,943
    • Date on market: 7/17/2023
    • Cumulative days on market: 3 days
    • Listing terms: Submit
    • Road surface type: Paved

    Price history

    DateEventPrice
    8/21/2023Sold$655,000+4%$358/sqft
    Source: CRMLS #SW23128698 Report a problem
    8/15/2023Pending sale$629,900$344/sqft
    Source: CRMLS #SW23128698 Report a problem
    7/21/2023Contingent$629,900$344/sqft
    Source: CRMLS #SW23128698 Report a problem
    7/17/2023Listed for sale$629,900+399.9%$344/sqft
    Source: CRMLS #SW23128698 Report a problem
    3/28/1997Sold$126,000$69/sqft
    Source: Public Record Report a problem

    Public tax history

    YearProperty taxesTax assessment
    2025$7,943 +1.5%$668,099 +2%
    2024$7,822 +164.4%$655,000 +183.3%
    2023$2,958 +2.6%$231,182 +2%
    2022$2,883 +2.4%$226,650 +2%
    2021$2,816 +1.3%$222,207 +1%
    2020$2,780 +1.6%$219,930 +2%
    2019$2,737 +2.2%$215,619 +2%
    2018$2,678 +2%$211,392 +2%
    2017$2,626 $207,248 +2%
    2016$2,626 +3.9%$203,185 +1.5%
    2015$2,528 +3.3%$200,136 +2%
    2014$2,448 $196,218 +0.5%
    2013-- $195,333 +2%
    2012-- $191,504 +2%
    2011-- $187,750 +0.8%
    2010-- $186,348 -0.2%
    2009-- $186,792 +2%
    2008-- $183,131 +2%
    2007-- $179,541 +2%
    2006-- $176,021 +2%
    2005-- $172,570 +21.8%
    2003-- $141,687 +2%
    2002-- $138,910 +2%
    2001$2,405 -4.7%$136,187 +2%
    2000$2,522 $133,518
    Find assessor info on the county website

    Neighborhood: 92591

    Nearby schools

    GreatSchools rating
    Schools provided by the listing agent
    • Elementary: Nicolas Valley
    • Middle: James Day
    • High: Chaparral

    Source: CRMLS. This data may not be complete. We recommend contacting the local school district to confirm school assignments for this home.

    Get a cash offer in 3 minutes
    Find out how much your home could sell for in as little as 3 minutes with a no-obligation cash offer.
    Estimated market value
    $700,800
    Get a cash offer in 3 minutes
    Find out how much your home could sell for in as little as 3 minutes with a no-obligation cash offer.
    Estimated market value
    $700,800