Skip main navigation
Sold
  • Price Unknown

    30441 Jackson St, Walker, LA 70785

    3beds
    1,849sqft
    Single Family Residence, Residential
    Built in 2000
    0.67 Acres Lot
    $303,300 Zestimate®
    $--/sqft
    $1,784 Estimated rent

    Home value

    $303,300

    $288,000 - $318,000

    $1,784/mo

    Zestimate® history
    Loading
    Loading...

    Owner options

    List your home for rent

    $1,784/mo

    Rent Zestimate®

    Find your next renter with Zillow Rental Manager. Plus, with online applications, you can quickly screen prospective tenants – for free.

    Learn more

    $1,784/mo

    Rent Zestimate®

    Refinance and save

    Refinancing to a lower rate could help reduce your monthly payments and save thousands over the life of the loan.

    See today's rates

    Explore your selling options

    Work with a Zillow partner agent

    Leverage their expertise and Zillow's premium Showcase listings to get your home seen by more buyers.

    Get started

    List with your own agent

    Get your home in front of millions of buyers by listing it on Zillow.

    Learn how to do it

    Sell it yourself

    Take full control of how buyers see your home on Zillow by listing For Sale by Owner (FSBO).

    List your home

    What's special

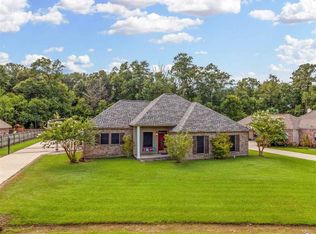
    Beautiful landscapingElectric gateHuge backyardIn-ground fire pitCorner sinkGas log fireplaceFormal dining room
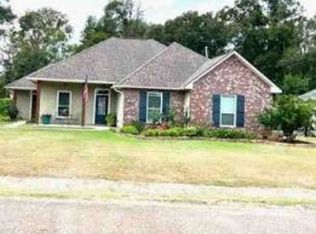
    Are you searching for a beautiful and well maintained home that is move-in ready and offers a large fully fenced in yard? If so, there is no need to look any further. This home has never flooded, is in flood zone X, beautiful landscaping, freshly painted, no carpet, features a kitchen with a corner sink, breakfast room, as well as a formal dining room, spacious living room, crown moulding, gas log fireplace, a huge backyard with an electric gate to access the yard and rear carport. Can you picture yourself sitting around the awesome in-ground fire pit and relaxing on those chilly days? There are too many features to list. This one is a must see! Call me to schedule your showing today as this won't last long!

    Zillow last checked:

    Listing updated:

    Listed by:

    Donna Geter,

    Keller Williams Realty Red Stick Partners,

    Donna Geter,

    Keller Williams Realty Red Stick Partners

    Bought with:

    Christie Farris, 0000073265

    Keller Williams Realty Red Stick Partners

    Source: ROAM MLS,MLS#: 2023018059MLS Logo

    Facts & features

    Interior

    Bedrooms & bathrooms
    • Bedrooms: 3
    • Bathrooms: 2
    • Full bathrooms: 2
    Primary bedroom
    • Features: Ceiling 9ft Plus, Ceiling Fan(s), Tray Ceiling(s), En Suite Bath
    • Level: First
    • Area: 208.52
    • Width: 13.8
    Bedroom 1
    • Level: First
    • Area: 127.72
    • Width: 10.3
    Bedroom 2
    • Level: First
    • Area: 110
    • Dimensions: 11 x 10
    Primary bathroom
    • Features: 2 Closets or More, Double Vanity, Separate Shower, Walk-In Closet(s)
    Dining room
    • Level: First
    • Area: 112.21
    Kitchen
    • Features: Cabinets Custom Built, Tile Counters
    Living room
    • Level: First
    • Area: 331.5
    • Width: 17
    Heating
    • Central, Gas Heat
    Cooling
    • Central Air, Ceiling Fan(s)
    Appliances
    • Included: Elec Stove Con, Electric Cooktop, Dishwasher, Disposal, Microwave, Self Cleaning Oven, Oven, Range Hood, Gas Water Heater, Separate Cooktop, Stainless Steel Appliance(s)
    • Laundry: Laundry Room, Electric Dryer Hookup, Washer Hookup, Inside, Washer/Dryer Hookups
    Features
    • Ceiling 9'+, Tray Ceiling(s), Crown Molding
    • Flooring: Ceramic Tile
    • Windows: Screens, Window Treatments
    • Attic: Attic Access,Storage
    • Has fireplace: Yes
    • Fireplace features: Outside, Gas Log, Ventless
    Interior area
    • Total structure area: 2,620
    • Total interior livable area: 1,849 sqft

    Property

    Parking
    • Total spaces: 2
    • Parking features: 2 Cars Park, Carport, Driveway
    • Has carport: Yes
    Features
    • Stories: 1
    • Patio & porch: Covered, Patio, Porch
    • Exterior features: Lighting
    • Has spa: Yes
    • Spa features: Bath
    • Fencing: Full,Privacy,Wood,Wrought Iron
    • Frontage length: 123
    Lot
    • Size: 0.67 Acres
    • Dimensions: 125 x 239 x 97 x 239
    • Features: Landscaped
    Details
    • Additional structures: Storage
    • Parcel number: 0381228
    • Special conditions: Standard
    • Other equipment: Satellite Dish

    Construction

    Type & style
    • Home type: SingleFamily
    • Architectural style: Acadian
    • Property subtype: Single Family Residence, Residential
    Materials
    • Vinyl Siding, Brick, Frame, Stucco
    • Foundation: Slab
    • Roof: Shingle
    Condition
    • New construction: No
    • Year built: 2000

    Utilities & green energy

    • Gas: City/Parish
    • Sewer: Public Sewer
    • Water: Public
    • Utilities for property: Cable Connected

    Community & neighborhood

    Security
    • Security features: Security System, Smoke Detector(s)
    Location
    • Region: Walker
    • Subdivision: Madison Oaks

    Other

    Other facts
    • Listing terms: Cash,Conventional,FHA,VA Loan

    Price history

    DateEventPrice
    2/14/2024Sold--
    Source: ROAM MLS #2023018059 Report a problem
    1/12/2024Pending sale$286,500$155/sqft
    Source: ROAM MLS #2023018059 Report a problem
    11/28/2023Listed for sale$286,500$155/sqft
    Source: ROAM MLS #2023018059 Report a problem
    11/21/2023Pending sale$286,500$155/sqft
    Source: ROAM MLS #2023018059 Report a problem
    11/13/2023Price change$286,500-2.1%$155/sqft
    Source: ROAM MLS #2023018059 Report a problem
    11/1/2023Listed for sale$292,500$158/sqft
    Source: ROAM MLS #2023018059 Report a problem
    9/26/2008Sold--
    Source: Public Record Report a problem
    11/27/2007Sold--
    Source: Public Record Report a problem

    Public tax history

    YearProperty taxesTax assessment
    2025$1,658 +1.3%$22,788
    2024$1,636 +37.2%$22,788 +34.2%
    2023$1,193 -0.7%$16,980
    2022$1,201 +13.1%$16,980
    2021$1,062 +0.5%$16,980
    2020$1,057 -14.8%$16,980 -7.8%
    2019$1,240 -3%$18,410
    2017$1,278 +0.9%$18,410
    2015$1,267 $18,410
    2014$1,267 +14.9%$18,410
    2013$1,102 -1.6%$18,410
    2012$1,120 -39.3%$18,410 +1.2%
    2011$1,846 -0.6%$18,200
    2010$1,857 +1.1%$18,200 -90%
    2009$1,836 +51.8%$182,500 -4.3%
    2008$1,210 +69.4%$190,700 +41.4%
    2007$714 -9.9%$134,900
    2006$792 -2.4%$134,900 +900%
    2005$811 +23.1%$13,490
    2004$659 +256.1%$13,490 +649.4%
    2003$185 +0.4%$1,800
    2002$184 -0.2%$1,800
    2001$185 $1,800

    Find assessor info on the county website

    Neighborhood: 70785

    Nearby schools

    GreatSchools rating
    Schools provided by the listing agent
    • District: Livingston Parish

    Source: ROAM MLS. This data may not be complete. We recommend contacting the local school district to confirm school assignments for this home.

    Get a cash offer in 3 minutes
    Find out how much your home could sell for in as little as 3 minutes with a no-obligation cash offer.
    Estimated market value
    $303,300
    Get a cash offer in 3 minutes
    Find out how much your home could sell for in as little as 3 minutes with a no-obligation cash offer.
    Estimated market value
    $303,300