Skip main navigation
Sold
  • Price Unknown

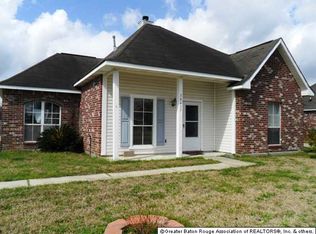
    30441 Michelle St, Walker, LA 70785

    3beds
    1,186sqft
    Single Family Residence, Residential
    Built in 1998
    10,454.4 Square Feet Lot
    $202,600 Zestimate®
    $--/sqft
    $1,573 Estimated rent

    Home value

    $202,600

    $180,000 - $229,000

    $1,573/mo

    Zestimate® history
    Loading
    Loading...

    Owner options

    List your home for rent

    $1,573/mo

    Rent Zestimate®

    Find your next renter with Zillow Rental Manager. Plus, with online applications, you can quickly screen prospective tenants – for free.

    Learn more

    $1,573/mo

    Rent Zestimate®

    Refinance and save

    Refinancing to a lower rate could help reduce your monthly payments and save thousands over the life of the loan.

    See today's rates

    Explore your selling options

    Work with a Zillow partner agent

    Leverage their expertise and Zillow's premium Showcase listings to get your home seen by more buyers.

    Get started

    List with your own agent

    Get your home in front of millions of buyers by listing it on Zillow.

    Learn how to do it

    Sell it yourself

    Take full control of how buyers see your home on Zillow by listing For Sale by Owner (FSBO).

    List your home

    What's special

    Fenced backyardSplit floor planUnder-mount stainless steel sinkGranite countertopsSpacious laundry roomWalk-in pantryGas logs fireplace
    Charming 3BR/2 bath home offers comfort, functionality, and convenience. This inviting property features a spacious living room with recessed ceiling, crown molding, beautiful wood laminate floors, a gas logs fireplace and is pre-wired for surround sound. The dining area is open to the kitchen and living room making it perfect for enjoying family meals or entertaining. A set of French doors provides easy access from the dining area to a covered patio - convenient for outdoor entertaining and dining. The kitchen boasts an abundance of stained wood cabinets, granite countertops, under-mount stainless steel sink, gas stove/oven combination and a separate walk-in pantry. The spacious laundry room is conveniently located off the kitchen. The split floor plan features two bedrooms on one side of the living room with the primary suite on the opposite side providing added privacy. The primary suite boasts a walk-in closet and ensuite. The interior has been freshly painted in neutral tones throughout with new carpet installed in the bedrooms. Step outside to a fenced backyard, offering privacy and plenty of space for pets, play or gardening. Enjoy the added bonus of a 10x20 insulated shed equipped with electricity for extra storage and versatility—great for a home office, hobbies, tools, or a workshop. A concrete pad at the rear of the home provides additional parking space. Located just a short walk to Walker Park & Recreation facilities and minutes from Sidney Hutchinson Park, shopping and dining, this home combines peaceful living with easy access to everyday essentials. Don’t miss this opportunity—schedule your private showing today!

    Zillow last checked:

    Listing updated:

    Listed by:

    Gayenel Maggio,

    Covington & Associates Real Estate, LLC

    Bought with:

    Amie Lamana, 0995702230

    United Properties of Louisiana

    Source: ROAM MLS,MLS#: 2025010087MLS Logo

    Facts & features

    Interior

    Bedrooms & bathrooms
    • Bedrooms: 3
    • Bathrooms: 2
    • Full bathrooms: 2
    Primary bedroom
    • Features: En Suite Bath, Ceiling 9ft Plus, Ceiling Fan(s), Walk-In Closet(s)
    • Level: First
    • Area: 144
    • Dimensions: 12 x 12
    Bedroom 1
    • Level: First
    • Area: 129.6
    • Dimensions: 12 x 10.8
    Bedroom 2
    • Level: First
    • Area: 99.6
    • Dimensions: 12 x 8.3
    Primary bathroom
    • Features: Shower Combo
    Bathroom 1
    • Level: First
    • Area: 41
    • Width: 5
    Kitchen
    • Features: Granite Counters, Pantry, Cabinets Custom Built
    • Level: First
    • Area: 134.4
    • Length: 14
    Living room
    • Level: First
    • Area: 247.08
    Heating
    • Central, Gas Heat
    Cooling
    • Central Air, Ceiling Fan(s)
    Appliances
    • Included: Gas Stove Con, Dishwasher, Disposal, Microwave, Range/Oven
    • Laundry: Laundry Room, Electric Dryer Hookup, Inside
    Features
    • Ceiling 9'+, Crown Molding, Sound System
    • Flooring: Carpet, Ceramic Tile, Laminate
    • Windows: Screens
    • Number of fireplaces: 1
    • Fireplace features: Gas Log
    Interior area
    • Total structure area: 1,903
    • Total interior livable area: 1,186 sqft

    Property

    Parking
    • Total spaces: 3
    • Parking features: 3 Cars Park, Carport, Other, Concrete, Driveway
    • Has carport: Yes
    Features
    • Stories: 1
    • Patio & porch: Covered, Patio
    • Fencing: Privacy,Wood
    Lot
    • Size: 10,454 sqft
    • Dimensions: 75 x 137
    • Features: Landscaped
    Details
    • Additional structures: Storage
    • Special conditions: Standard

    Construction

    Type & style
    • Home type: SingleFamily
    • Architectural style: Traditional
    • Property subtype: Single Family Residence, Residential
    Materials
    • Brick Siding, Vinyl Siding, Brick
    • Foundation: Slab
    • Roof: Composition,Hip Roof
    Condition
    • New construction: No
    • Year built: 1998

    Utilities & green energy

    • Gas: City/Parish
    • Sewer: Public Sewer
    • Water: Public
    • Utilities for property: Cable Connected

    Community & neighborhood

    Security
    • Security features: Smoke Detector(s)
    Location
    • Region: Walker
    • Subdivision: Park Place

    Other

    Other facts
    • Listing terms: Cash,Conventional,FHA,FMHA/Rural Dev,VA Loan

    Price history

    DateEventPrice
    7/7/2025Sold--
    Source: ROAM MLS #2025010087 Report a problem
    6/5/2025Pending sale$205,000$173/sqft
    Source: ROAM MLS #2025010087 Report a problem
    5/30/2025Listed for sale$205,000$173/sqft
    Source: ROAM MLS #2025010087 Report a problem
    7/6/2016Sold--
    Source: ROAM MLS #2016007024 Report a problem

    Public tax history

    Tax history is unavailable.

    Neighborhood: 70785

    Nearby schools

    GreatSchools rating
    Schools provided by the listing agent
    • District: Livingston Parish

    Source: ROAM MLS. This data may not be complete. We recommend contacting the local school district to confirm school assignments for this home.

    Get a cash offer in 3 minutes
    Find out how much your home could sell for in as little as 3 minutes with a no-obligation cash offer.
    Estimated market value
    $202,600
    Get a cash offer in 3 minutes
    Find out how much your home could sell for in as little as 3 minutes with a no-obligation cash offer.
    Estimated market value
    $202,600