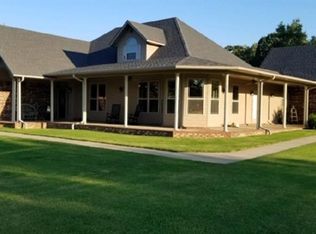
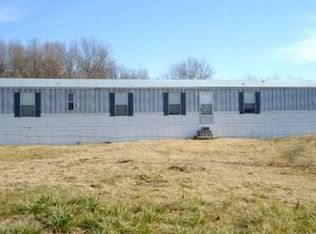
LOCATION: This property is ideally situated about 10 minutes outside of Poteau, OK , population 8,000, and 20 minutes from Ft.Smith, AR, population 80,000. It is in the Poteau School District. Poteau offers medical facilities, a college and a vocational school. The Ouachita National Forest, Wister Lake State Park, Runestone State Park & two golf courses are less than an hour away. LAND: 20.09 Acres m/l of mostly level land. The land is fenced & cross-fenced with 4-5 strand barb wire. There is an additional area fenced with field wire behind the home. There is a pond. The yard has several fruit & nut trees with plenty of space for a garden. This property is along a paved road and has a gravel driveway to the house. The house is situated near the back of the property. There are gorgeous views of the mountains in one directions & Cavanal, the worldÃfÆ'ÆâEUR(tm)ÃfâEUR ââ,¬â„¢ÃfÆ'ââ,¬Å¡ÃfâEURšÃ,¢ÃfÆ'ÆâEUR(tm)ÃfâEURšÃ,¢ÃfÆ'Ã,¢Ãf¢ââ,¬Å¡Ã,¬ÃfâEUR¦Ã,¡ÃfÆ'ââ,¬Å¡ÃfâEURšÃ,¬ÃfÆ'ÆâEUR(tm)ÃfâEURšÃ,¢ÃfÆ'Ã,¢Ãf¢ââ,¬Å¡Ã,¬ÃfâEUR¦Ã,¾ÃfÆ'ââ,¬Å¡ÃfâEURšÃ,¢s highest hill in the other direction.SERVICES: Electricity, septic, rural water.HOME: This home was built in 1998. It has approximately 2,342 square feet (per courthouse) of living space. The exterior of the home is red brick & has pale yellow trim. In 2011, a new roof was installed & the exterior painted. New hot water tank was installed in 2009. The home has three bedrooms, two bath rooms, an open living/eating/kitchen, formal dining room, sunroom & utility room.FRONT PORCH: 7 x 32 The covered front porch has concrete floors & painted posts/railing. There is plenty of space for a couple of rocking chairs & a swing!ENTRY: 20.5 x 9.3 The large entry has khaki walls & neutral tile flooring. Two windows plus the front door sidelights allow for natural light. There is a brass chandelier and two coat closets.FORMAL DINING ROOM: 12.6 x 12.38 Just off of the entry, the formal dining room has butter yellow walls and neutral plush carpet. There are two windows looking to the front of the property. A brass chandelier hangs above the table. There is direct access to the kitchen.LIVING ROOM: 25 x 20.3 The large living room has cathedral ceilings making it feel very spacious. It is completely open to the kitchen. It has wood tone laminate flooring & butter yellow walls. There is a fireplace with a wood burning insert for cozy nights at home. Stained bookcases with cabinets below flank the fireplace. The room has a ceiling fan. French doors open onto the adjoining sunroom.KITCHEN: 22.2 x 12.9 The kitchen has raised panel cabinets with neutral laminate countertops and black tile backsplash. There is a large island which has a black double bowl sink, cabinets below & raised eating bar along one side. The kitchen has neutral tile floors & butter yellow walls. There are recessed lights plus a boxed in light. French doors provide access to the adjoining sunroom. There is a pantry around the corner from the kitchen. Included in the sale: electric range, side by side refrigerator & dishwasher.SUNROOM: 47.8 x 9.3 Imagine enjoying your morning coffee with a fantastic view of Cavanal. The sunroom has concrete floors, windows along two walls, two sets of French doors into the house with an additional door to the master bedroom. There is a door leading to the backyard. This room has ceiling fans & its own heat/cool unit.UTILITY ROOM: Located near the kitchen & garage, the utility room has tile floors, cabinets above the washer/dryer connection & a utility sink.MASTER BEDROOM: 17.8 x 17.4 Located at the back of the home for privacy, the master has cathedral ceilings with a ceiling fan, butter yellow walls & neutral plush carpet. There are large windows offering great views. The sunroom is easily accessible thru a French door.MASTER BATHROOM: 12 x 8.7 The master bath features a Jacuzzi tub with a frosted window above. There is an oak vanity with a pale grey laminate counter & two sinks. There is additio
This property is off market, which means it's not currently listed for sale or rent on Zillow. This may be different from what's available on other websites or public sources.