Welcome to 30441 Village Terrace Drive in Beautiful Menifee, CA! MOST POPULAR FLOOR PLAN with an UPSTAIRS LOFT. COMMUNITY POOL AND SPA - SAY LESS. Alsooooo, Central Park which is a few feet away host lots of fun family friendly events! Your welcome. Alsooooooo #2 - Amphitheater in Central Park Project is expected to be done June 2025.
This impeccably maintained 3-bedroom, 2.5-bathroom home is located in one of Menifee’s most desirable communities, offering a perfect blend of comfort, energy efficiency, and modern upgrades. From the moment you arrive, you’ll appreciate the pride of ownership and thoughtful touches throughout.
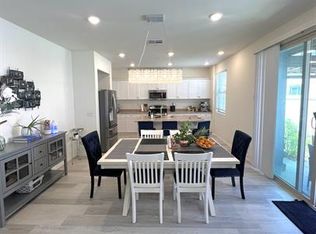
Step inside to find a light-filled open layout enhanced by upgraded flooring and plantation shutters that add style and privacy. The spacious living and dining areas flow seamlessly into a beautifully designed kitchen, complete with a recently upgraded dishwasher and microwave (both replaced within the last 15 months), ample cabinetry, and plenty of counter space—perfect for daily living and entertaining.
Upstairs, the whole house fan helps cool the home quickly and efficiently, keeping things comfortable year-round. The primary suite offers a relaxing retreat with a private ensuite bath and generous closet space, while two additional bedrooms provide flexibility for guests, a home office, or hobbies.
This home is loaded with smart upgrades including a whole house water filtration system, a tankless water heater, and solar panels that currently produce nearly double the energy used—so much so that the current owner hasn’t had an electric bill. Even the garage motor has been recently replaced for added peace of mind.
Outside, enjoy a private backyard ready for your personal touch—ideal for relaxing or hosting get-togethers. The property also includes a two-car garage and sits in a peaceful neighborhood with easy access to top-rated schools, shopping, dining, and nearby parks.
If you're looking for a truly move-in-ready home with valuable upgrades and low utility costs, 30441 Village Terrace Drive is a must-see.
SOLAR: The builder, Lennar, installed solar panels with the house when it was built. THOSE set of panels will be PAID off with the sale of the house. The current owner installed more panels later. That monthly payment is $143. THE CURRENT OWNER had no electric bill because of the added solar panels.
Schedule your private tour today and discover why this Menifee gem stands out from the rest!
Sold for $535,000
Listed by: LPT Realty, Inc • Aaron Lanning • Contact: 877-366-2213
Bought with: Exit Alliance Realty
$535,000
30441 Village Terrace Dr, Menifee, CA 92584
3beds
1,937sqft
Single Family Residence
Built in 2020
3,062 Square Feet Lot
$534,300 Zestimate®
$276/sqft
$3,120 Estimated rent
Home value
$534,300
$481,000 - $593,000
$3,120/mo
Zestimate® history
Owner options
List your home for rent
$3,120/mo
Rent Zestimate®
Find your next renter with Zillow Rental Manager. Plus, with online applications, you can quickly screen prospective tenants – for free.
$3,120/mo
Rent Zestimate®
Refinance and save
$3,581/mo
Est. payment
Refinancing to a lower rate could help reduce your monthly payments and save thousands over the life of the loan.
$3,581/mo
Est. payment
Explore your selling options
Work with a Zillow partner agent
Leverage their expertise and Zillow's premium Showcase listings to get your home seen by more buyers.
Get startedList with your own agent
Get your home in front of millions of buyers by listing it on Zillow.
Learn how to do itSell it yourself
Take full control of how buyers see your home on Zillow by listing For Sale by Owner (FSBO).
List your homeWhat's special
Community pool and spaPrivate backyardPrivate ensuite bathPrimary suiteGenerous closet spaceWhole house fanUpgraded flooring
Zillow last checked:
Listing updated:
Listed by:
Aaron Lanning DRE #02067320 951-609-4639,
LPT Realty, Inc
Bought with:
Mina Parvizi, DRE #02082427
Exit Alliance Realty
Source: CRMLS,MLS#: SW25085166 Originating MLS: California Regional MLS
Originating MLS: California Regional MLSFacts & features
Interior
Bedrooms & bathrooms
- Bedrooms: 3
- Bathrooms: 3
- Full bathrooms: 2
- 1/2 bathrooms: 1
- Main level bathrooms: 1
Rooms
- Room types: Bedroom
Bedroom
- Features: All Bedrooms Up
Heating
- Central
Cooling
- Central Air
Appliances
- Laundry: Upper Level
Features
- All Bedrooms Up
- Has fireplace: No
- Fireplace features: None
- Common walls with other units/homes: No Common Walls
Interior area
- Total interior livable area: 1,937 sqft
Property
Parking
- Total spaces: 2
- Parking features: Garage - Attached
- Attached garage spaces: 2
Features
- Levels: Two
- Stories: 2
- Entry location: 1
- Pool features: Community, Association
- Has view: Yes
- View description: None
Lot
- Size: 3,062 Square Feet
- Features: 0-1 Unit/Acre
Details
- Parcel number: 360870016
- Special conditions: Standard
Construction
Type & style
- Home type: SingleFamily
- Property subtype: Single Family Residence
Condition
- New construction: No
- Year built: 2020
Utilities & green energy
- Sewer: Public Sewer
- Water: Public
Community & HOA
Community
- Features: Gutter(s), Sidewalks, Pool
HOA
- Has HOA: Yes
- Amenities included: Call for Rules, Clubhouse, Dog Park, Outdoor Cooking Area, Other Courts, Barbecue, Picnic Area, Playground, Pool, Spa/Hot Tub
- HOA fee: $161 monthly
- HOA name: The Villages at Menifee Town Center
- HOA phone: 949-833-2600
Location
- Region: Menifee
Financial & listing details
- Price per square foot: $276/sqft
- Tax assessed value: $421,696
- Annual tax amount: $7,011
- Date on market: 5/2/2025
- Cumulative days on market: 3 days
- Listing terms: Cash,Conventional,FHA,Submit,VA Loan
Price history
| Date | Event | Price |
|---|---|---|
| 5/20/2025 | Sold | $535,000$276/sqft |
Source:  CRMLS #SW25085166 Report a problem CRMLS #SW25085166 Report a problem | ||
| 5/6/2025 | Pending sale | $535,000$276/sqft |
Source: CRMLS #SW25085166 Report a problem | ||
| 5/2/2025 | Listed for sale | $535,000+38.6%$276/sqft |
Source: CRMLS #SW25085166 Report a problem | ||
| 2/16/2024 | Listing removed | -- |
Source: Zillow Rentals Report a problem | ||
| 2/10/2024 | Price change | $2,975-5.6%$2/sqft |
Source: Zillow Rentals Report a problem | ||
| 1/26/2024 | Listed for rent | $3,150$2/sqft |
Source: Zillow Rentals Report a problem | ||
| 3/17/2020 | Sold | $386,000$199/sqft |
Source: Public Record Report a problem | ||
Public tax history
| Year | Property taxes | Tax assessment |
|---|---|---|
| 2025 | $7,011 +0.5% | $421,696 +2% |
| 2024 | $6,976 -0.5% | $413,428 +2% |
| 2023 | $7,012 0% | $405,323 +2% |
| 2022 | $7,015 +0.7% | $397,377 +2% |
| 2021 | $6,964 +28.7% | $389,586 +58.3% |
| 2020 | $5,412 | $246,029 +567.9% |
| 2019 | -- | $36,834 |
Find assessor info on the county website
Neighborhood: 92584
Nearby homes
- $517,0003 bd2 ba1.7k sqft30437 Village Terrace Dr, Menifee, CA 92584Off Market
- $535,7003 bd3 ba1.9k sqft30453 Village Terrace Dr, Menifee, CA 92584Off Market
- $526,8003 bd2 ba1.9k sqft30429 Village Terrace Dr, Menifee, CA 92584Off Market
- $537,4003 bd2 ba1.7k sqft30449 Village Terrace Dr, Menifee, CA 92584Off Market
- $532,5003 bd3 ba1.7k sqft30425 Village Terrace Dr, Menifee, CA 92584Off Market
- $492,6003 bd2 ba1.5k sqft30433 Village Terrace Dr, Menifee, CA 92584Off Market
- $500,3003 bd2 ba1.6k sqft30445 Village Terrace Dr, Menifee, CA 92584Off Market
- $2,9003 bd3 ba1.6k sqft30421 Village Terrace Dr, Menifee, CA 92584For Rent
Nearby schools
GreatSchools rating
- 5/10Chester W. Morrison Elementary SchoolGrades: K-5Distance: 0.5 mi
- 7/10Menifee Valley Middle SchoolGrades: 6-8Distance: 2.1 mi
- 8/10Santa Rosa AcademyGrades: K-12Distance: 0.1 mi
Get a cash offer in 3 minutes
Find out how much your home could sell for in as little as 3 minutes with a no-obligation cash offer.
Estimated market value
$534,300
Get a cash offer in 3 minutes
Find out how much your home could sell for in as little as 3 minutes with a no-obligation cash offer.
Estimated market value
$534,300
- California
- Riverside County
- Menifee
- 92584
- 30441 Village Terrace Dr
Nearby cities
Nearby neighborhoods
Nearby zip codes
Other Menifee Topics
