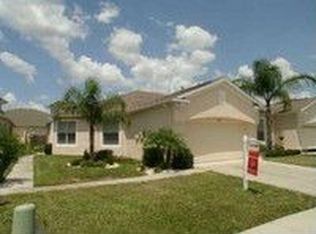
Welcome to 30442 Lettingwell Circle in the highly sought-after, gated Meadow Pointe community of Wesley Chapel—where location, lifestyle, and top-rated schools come together. This beautifully maintained 3-bedroom, 2-bath villa offers just over 2,000 square feet of spacious, low-maintenance living. Designed with comfort and functionality in mind, the open layout provides the perfect setting for both everyday living and entertaining, while the villa-style setup allows you to enjoy the benefits of homeownership without the hassle of extensive upkeep. One of the biggest draws to Meadow Pointe is its access to highly rated schools, including Wiregrass Elementary School, John Long Middle School, and Wiregrass Ranch High School—making this an ideal location for families. Residents enjoy a full suite of community amenities, including a resort-style pool, tennis courts, basketball courts, and a clubhouse, all contributing to an active and social lifestyle. Convenience is unmatched, with everyday essentials and top shopping destinations just minutes away. You’re close to Publix, Whole Foods Market (coming soon), Starbucks, The Shops at Wiregrass, and Tampa Premium Outlets. Commuters will appreciate the quick access to I-75, placing you approximately 25 minutes from Tampa and making travel throughout the Tampa Bay area effortless. Whether you're looking for a primary residence, a seasonal home, or a low-maintenance lifestyle in one of Wesley Chapel’s most desirable communities, this gated villa checks all the boxes.
Sold for $303,000
$303,000
30442 LETTINGWELL CIRCLE, WESLEY CHAPEL, FL 33543
3beds
2,054sqft
Villa
Built in 2002
4,748 Square Feet Lot
$302,900 Zestimate®
$148/sqft
$2,423 Estimated rent
Home value
$302,900
$279,000 - $330,000
$2,423/mo
Zestimate® history
Owner options
List your home for rent
$2,423/mo
Rent Zestimate®
Find your next renter with Zillow Rental Manager. Plus, with online applications, you can quickly screen prospective tenants – for free.
$2,423/mo
Rent Zestimate®
Refinance and save
$2,341/mo
Est. payment
Refinancing to a lower rate could help reduce your monthly payments and save thousands over the life of the loan.
$2,341/mo
Est. payment
Explore your selling options
Work with a Zillow partner agent
Leverage their expertise and Zillow's premium Showcase listings to get your home seen by more buyers.
Get startedList with your own agent
Get your home in front of millions of buyers by listing it on Zillow.
Learn how to do itSell it yourself
Take full control of how buyers see your home on Zillow by listing For Sale by Owner (FSBO).
List your homeWhat's special
Resort-style poolTennis courtsBasketball courtsGated villa
Zillow last checked:
Listing updated:
Listed by:
Matt Johnson 813-532-9204,
RE/MAX ALLIANCE GROUP 813-602-1000
Bought with:
Ron Morris, Jr, 3367290
RE/MAX ELITE REALTY
Source: Stellar MLS,MLS#: TB8503025 Originating MLS: Suncoast Tampa
Originating MLS: Suncoast Tampa
Facts & features
Interior
Bedrooms & bathrooms
- Bedrooms: 3
- Bathrooms: 2
- Full bathrooms: 2
Primary bedroom
- Features: Walk-In Closet(s)
- Level: First
- Area: 195 Square Feet
- Dimensions: 15x13
Bedroom 2
- Features: Built-in Closet
- Level: First
- Area: 182 Square Feet
- Dimensions: 14x13
Bedroom 3
- Features: Storage Closet
- Level: First
- Area: 234 Square Feet
- Dimensions: 13x18
Primary bathroom
- Level: First
- Area: 195 Square Feet
- Dimensions: 15x13
Bathroom 2
- Level: First
- Area: 45 Square Feet
- Dimensions: 9x5
Dining room
- Level: First
- Area: 238 Square Feet
- Dimensions: 17x14
Florida room
- Level: First
- Area: 198 Square Feet
- Dimensions: 18x11
Kitchen
- Level: First
- Area: 289 Square Feet
- Dimensions: 17x17
Laundry
- Level: First
- Area: 63 Square Feet
- Dimensions: 7x9
Living room
- Level: First
- Area: 468 Square Feet
- Dimensions: 18x26
Heating
- Central
Cooling
- Central Air
Appliances
- Included: Dishwasher, Dryer, Electric Water Heater, Range, Refrigerator, Washer
- Laundry: Laundry Room
Features
- Ceiling Fan(s), High Ceilings, Living Room/Dining Room Combo, Open Floorplan, Primary Bedroom Main Floor, Stone Counters, Thermostat, Walk-In Closet(s)
- Flooring: Carpet, Tile, Hardwood
- Has fireplace: No
Interior area
- Total structure area: 2,710
- Total interior livable area: 2,054 sqft
Property
Parking
- Total spaces: 2
- Parking features: Garage - Attached
- Attached garage spaces: 2
Features
- Levels: One
- Stories: 1
- Exterior features: Garden, Private Entrance
- Fencing: Vinyl
Lot
- Size: 4,748 Square Feet
Details
- Parcel number: 202633003.0002.00027.0
- Zoning: PUD
- Special conditions: None
Construction
Type & style
- Home type: SingleFamily
- Property subtype: Villa
Materials
- Concrete
- Foundation: Slab
- Roof: Shingle
Condition
- New construction: No
- Year built: 2002
Utilities & green energy
- Sewer: Public Sewer
- Water: Public
- Utilities for property: Cable Available, Electricity Connected, Public, Sewer Connected, Water Connected
Community & HOA
Community
- Features: Clubhouse, Fitness Center, Gated Community - No Guard, Golf Carts OK, Playground, Pool, Tennis Court(s)
- Pet fee: $0 monthly
- Subdivision: MEADOW POINTE PRCL 15
HOA
- Has HOA: Yes
- Services included: Other
- HOA fee: $238 monthly
- HOA name: Tiffany Sullivan / Green Acre Properties Inc
- HOA phone: 813-936-4144
Location
- Region: Zephyrhills
Financial & listing details
- Price per square foot: $148/sqft
- Tax assessed value: $288,927
- Annual tax amount: $4,476
- Date on market: 4/29/2026
- Cumulative days on market: 329 days
- Listing terms: Cash,Conventional,FHA,VA Loan
- Ownership: Fee Simple
- Total actual rent: 0
- Electric utility on property: Yes
- Road surface type: Paved
Price history
| Date | Event | Price |
|---|---|---|
| 7/14/2026 | Sold | $303,000-2.2%$148/sqft |
Source:  Stellar MLS #TB8503025 Report a problem Stellar MLS #TB8503025 Report a problem | ||
| 7/8/2026 | Contingent | $309,900$151/sqft |
Source: Stellar MLS #TB8503025 Report a problem | ||
| 5/22/2026 | Pending sale | $309,900$151/sqft |
Source: Stellar MLS #TB8503025 Report a problem | ||
| 4/29/2026 | Listed for sale | $309,900-10.4%$151/sqft |
Source: Stellar MLS #TB8503025 Report a problem | ||
| 4/8/2026 | Listing removed | $345,900$168/sqft |
Source: Stellar MLS #TB8436865 Report a problem | ||
| 11/24/2025 | Price change | $345,900-3.9%$168/sqft |
Source: Stellar MLS #TB8436865 Report a problem | ||
| 10/11/2025 | Listed for sale | $359,900+18%$175/sqft |
Source: Stellar MLS #TB8436865 Report a problem | ||
| 9/12/2025 | Listing removed | $305,000$148/sqft |
Source: Stellar MLS #O6304994 Report a problem | ||
| 8/5/2025 | Listed for sale | $305,000$148/sqft |
Source: Stellar MLS #O6304994 Report a problem | ||
| 7/30/2025 | Pending sale | $305,000$148/sqft |
Source: Stellar MLS #O6304994 Report a problem | ||
| 7/10/2025 | Price change | $305,000-3.1%$148/sqft |
Source: Stellar MLS #O6304994 Report a problem | ||
| 6/4/2025 | Price change | $314,900-1.3%$153/sqft |
Source: Stellar MLS #O6304994 Report a problem | ||
| 5/22/2025 | Price change | $319,000-3%$155/sqft |
Source: Stellar MLS #O6304994 Report a problem | ||
| 5/1/2025 | Listed for sale | $329,000+106.3%$160/sqft |
Source: Stellar MLS #O6304994 Report a problem | ||
| 6/27/2002 | Sold | $159,500$78/sqft |
Source: Public Record Report a problem | ||
Public tax history
| Year | Property taxes | Tax assessment |
|---|---|---|
| 2025 | $4,477 +2.4% | $174,710 +2.9% |
| 2024 | $4,371 +5.3% | $169,790 |
| 2023 | $4,149 +10.9% | $169,790 +3% |
| 2022 | $3,743 +2% | $164,850 +6.1% |
| 2021 | $3,669 +3.9% | $155,390 +1.4% |
| 2020 | $3,531 +8.1% | $153,250 +12.7% |
| 2019 | $3,267 | $135,970 +1.9% |
| 2018 | $3,267 +1.2% | $133,440 |
| 2017 | $3,229 +2% | $133,440 +4.2% |
| 2016 | $3,166 -0.6% | $128,007 +0.7% |
| 2015 | $3,185 +2.5% | $127,117 +0.8% |
| 2014 | $3,109 | $126,108 -3% |
| 2013 | -- | $130,010 -0.4% |
| 2012 | -- | $130,547 -2.2% |
| 2011 | -- | $133,532 -2.4% |
| 2010 | -- | $136,835 +5.8% |
| 2009 | -- | $129,371 -24.7% |
| 2008 | -- | $171,749 -20.6% |
| 2007 | -- | $216,327 +8% |
| 2006 | -- | $200,366 +32.2% |
| 2005 | -- | $151,555 +12.9% |
| 2004 | -- | $134,185 +7.2% |
| 2003 | -- | $125,181 +629.9% |
| 2002 | -- | $17,150 |
| 1999 | -- | $17,150 |
Find assessor info on the county website
Neighborhood: Meadow Pointe
Nearby homes
- $309,400-- bd2 ba2k sqft30446 Lettingwell Cir, Zephyrhills, FL 33543Off Market
- $312,400-- bd2 ba1.7k sqft30438 Lettingwell Cir, Zephyrhills, FL 33543Off Market
- $318,6003 bd2 ba1.7k sqft30438 Lettingwell Cir, Wesley Chapel, FL 33543Off Market
- $290,5002 bd2 ba2k sqft30450 Lettingwell Cir, Zephyrhills, FL 33543Off Market
- $323,9003 bd2 ba2k sqft30434 Lettingwell Cir, Zephyrhills, FL 33543Off Market
- $---- bd-- ba-- sqft30180 Lettingwell Cir, Wesley Chapel, FL 33543Off Market
- $340,9003 bd2 ba2k sqft30216 Lettingwell Cir, Zephyrhills, FL 33543Off Market
- $318,6002 bd2 ba1.7k sqft30454 Lettingwell Cir, Zephyrhills, FL 33543Off Market
Nearby schools
GreatSchools rating
- 6/10Wiregrass Elementary SchoolGrades: PK-5Distance: 0.6 mi
- 9/10Dr. John Long Middle SchoolGrades: 6-8Distance: 0.4 mi
- 6/10Wiregrass Ranch High SchoolGrades: 9-12Distance: 0.9 mi
Schools provided by the listing agent
- Elementary: Wiregrass Elementary
- Middle: John Long Middle-PO
- High: Wiregrass Ranch High-PO
Source: Stellar MLS. This data may not be complete. We recommend contacting the local school district to confirm school assignments for this home.
Get a cash offer in 3 minutes
Find out how much your home could sell for in as little as 3 minutes with a no-obligation cash offer.
Estimated market value
$302,900
Get a cash offer in 3 minutes
Find out how much your home could sell for in as little as 3 minutes with a no-obligation cash offer.
Estimated market value
$302,900
- Florida
- Pasco County
- Wesley Chapel
- 33543
- Meadow Pointe
- 30442 LETTINGWELL CIRCLE
Nearby cities
Nearby neighborhoods
Nearby zip codes
Other Wesley Chapel Topics
